
1084 Woods Edge Drive, Hartland, MI 48353
Local realty services provided by:ERA Prime Real Estate Group
1084 Woods Edge Drive,Hartland, MI 48353
$575,000
- 4 Beds
- 3 Baths
- 2,203 sq. ft.
- Single family
- Active
Listed by: donald w putkela, angela m putkela
Office: the putkela group
MLS#:20261079798
Source:MI_REALCOMP
Price summary
- Price:$575,000
- Price per sq. ft.:$261.01
- Monthly HOA dues:$33.33
About this home
Check out this beautiful 4-bedroom colonial in Hartland! This modern colonial was built in 2017 and offers a ton of features that make it move-in-ready and truly turnkey. The open floor plan is highlighted by the large great room with a vaulted ceiling and stone gas fireplace. The kitchen overlooks the breakfast nook and great room and features a large island with ample seating, granite countertops, tile backsplash, and stainless-steel appliances with gas stove. Don't miss the wood flooring in the open living spaces highlighted with tons of natural light and open air. Enjoy the first-floor primary suite with walk-in closet and check out the private office, large mud room, and 1st floor laundry. Upstairs you will find three additional bedrooms of nice size and a full bath. Relax on the spacious back patio and enjoy the privacy of the secluded yard. The large lot extends into the woods with an overall lot size of .76 acres. As a bonus this home comes with a whole house generator, so you don't have to worry about any potential power loss. Offering over 2,200 square feet of finished space plus a basement just waiting to be finished (with 3-piece plumbing for a potential bathroom) this home enjoys an amazing location close to everything you are looking for....
Contact an agent
Home facts
- Year built:2017
- Subdivision & Development:WOODS EDGE SITE CONDO
- Listing ID #:20261079798
- Added:2 day(s) ago
- Updated:October 09, 2026 at 06:01 AM
Rooms and interior
- Bedrooms:4
- Total bathrooms:3
- Full bathrooms:2
- Half bathrooms:1
- Rooms Total:9
- Basement Description:Unfinished
- Living area:2,203 sq. ft.
Heating and cooling
- Cooling:Ceiling Fans, Central Air
- Heating:Forced Air, Natural Gas
Structure and exterior
- Roof:Asphalt
- Year built:2017
- Building area:2,203 sq. ft.
- Lot area:0.76 Acres
- Lot Features:Corner Lot, Dead End Street, Sprinklers, Wooded
- Architectural Style:Colonial
- Construction Materials:Stone, Vinyl Siding
- Exterior Features:Patio, Porch
- Foundation Description:Active Radon Mitigation, Basement, Poured, Sump Pump
- Levels:Two
Utilities
- Water:Well
- Sewer:Public Sewer
Finances and disclosures
- Price:$575,000
- Price per sq. ft.:$261.01
- Tax amount:$6,630
Features and amenities
- Appliances:Dishwasher, Free Standing Gas Oven, Free Standing Refrigerator, Microwave, Water Softener Owned
- Laundry features:Laundry Room
- Amenities:High Speed Internet, Programmable Thermostat
Parking
- Parking description:Attached, Electricity In Garage, Garage Door Opener, Two Car Garage
- Garage spaces:2

New listings near 1084 Woods Edge Drive
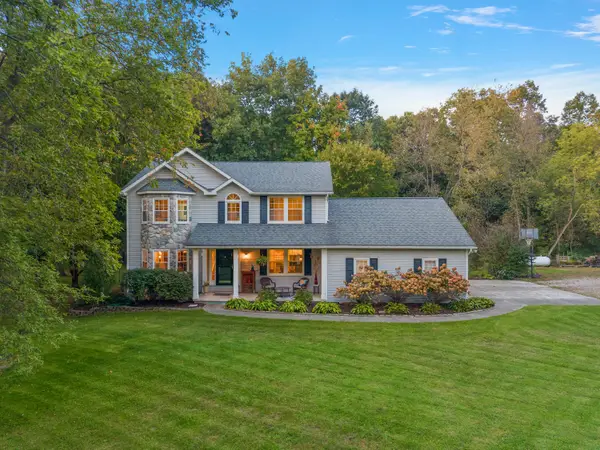 $549,900Pending3 beds 3 baths2,050 sq. ft.
12463 Hibner Road, Hartland, MI 48353
MLS# 26052266Listed by: @PROPERTIES CHRISTIE'S INT'LAA- Open Sat, 2 to 5pmNew
 $799,000Active4 beds 3 baths2,510 sq. ft.
1014 Woods Edge Drive, Hartland, MI 48353
MLS# 20261078694Listed by: THE AGENCY HALL & HUNTER - New
 $479,900Active4 beds 3 baths2,062 sq. ft.
Lot 2 Lockerbie Lane, Hartland, MI 48353
MLS# 20261078323Listed by: ALLEN EDWIN REALTY - New
 $499,900Active4 beds 3 baths2,276 sq. ft.
Lot 22 Lockerbie Lane, Hartland, MI 48353
MLS# 20261078343Listed by: ALLEN EDWIN REALTY  $275,000Active2 beds 2 baths1,536 sq. ft.
1840 Maxfield Road, Hartland, MI 48353
MLS# 20261076896Listed by: REMERICA UNITED REALTY $339,500Pending3 beds 2 baths2,150 sq. ft.
2795 Sun Terrace Drive, Hartland, MI 48353
MLS# 20261077011Listed by: REAL ESTATE ONE-BRIGHTON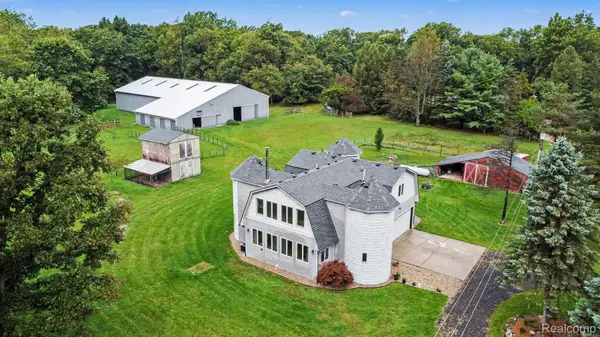 $665,000Active3 beds 3 baths3,272 sq. ft.
2651 Fenton Road, Hartland, MI 48353
MLS# 20261074781Listed by: KELLER WILLIAMS ANN ARBOR MARKET CENTER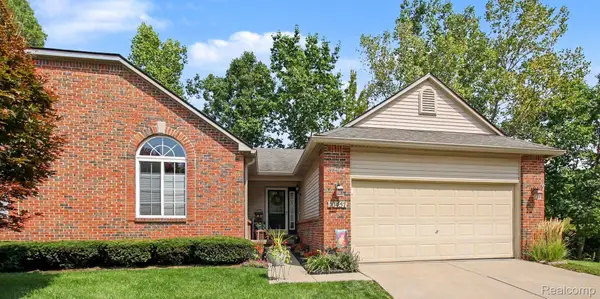 $324,900Pending2 beds 3 baths2,621 sq. ft.
10457 Woodcliff Court #51, Hartland, MI 48353
MLS# 20261072694Listed by: @PROPERTIES CHRISTIE'S INT'L R E CLARKSTON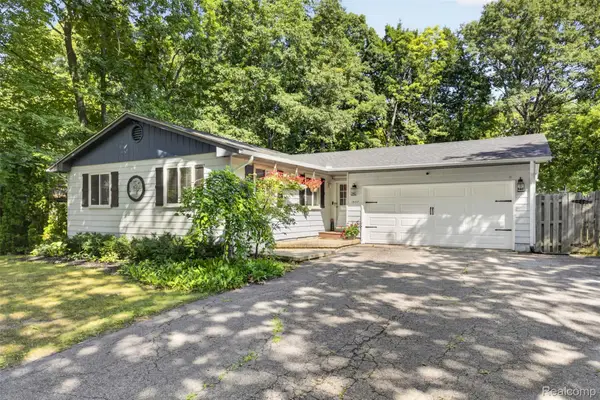 $310,000Pending4 beds 2 baths2,012 sq. ft.
1537 Odette, Hartland, MI 48353
MLS# 20261071869Listed by: 3DX REAL ESTATE-BRIGHTON


Protect your home and budget from life's surprises with an Assurant Home Warranty, backed by a partner that supports you through every step of homeownership. Explore Plans.
© 2023 - 2026 ERA Franchise Systems LLC. All rights reserved. ERA Franchise Systems LLC fully supports the principles of the Fair Housing Act and the Equal Opportunity Act. ERA, ERA Real Estate powered, and their respective logos are registered service marks of ERA Franchise Systems LLC. Each office is independently owned and operated.