
2795 Sun Terrace Drive, Hartland, MI 48353
Local realty services provided by:ERA Prime Real Estate Group
2795 Sun Terrace Drive,Hartland, MI 48353
$339,500
- 3 Beds
- 2 Baths
- 2,150 sq. ft.
- Single family
- Pending
Listed by: patricia lotz, christopher lotz
Office: real estate one-brighton
MLS#:20261077011
Source:MI_REALCOMP
Price summary
- Price:$339,500
- Price per sq. ft.:$157.91
About this home
Set on just over a private 1 acre lot in Hartland Township, this ranch style home offers a comfortable layout with thoughtful updates throughout. Updated kitchen, real oak doors, updated light fixtures and hardwood floors throughout the main living space add convenience and character to the home. The spacious living room includes a gas fireplace and large front windows to allow in all the natural light. Three bedrooms conveniently located near the updated full bathroom. An additional half bathroom on the main floor is off the kitchen for easy access. The finished walkout basement adds even more usable living space with a large family room and additional flex space makes for great storage solutions! Outside, enjoy the privacy of your backyard from the pergola on the back deck. Newly sealed circle driveway and extra parking pad offer great parking solutions for having friends and family over. Storage shed in backyard adds additional space to store your lawn and yard tools. A new roof offers added peace of mind and one less major home expense to worry about. Located in Hartland School District, with easy access to M-59 for grocery shopping, local restaurants and jumping on US 23!...
Contact an agent
Home facts
- Year built:1979
- Subdivision & Development:HARTLAND COUNTRY CLUBNO 2
- Listing ID #:20261077011
- Added:5 day(s) ago
- Updated:September 30, 2026 at 09:22 AM
Rooms and interior
- Bedrooms:3
- Total bathrooms:2
- Full bathrooms:1
- Half bathrooms:1
- Rooms Total:8
- Basement Description:Finished, Walk-Out Access
- Living area:2,150 sq. ft.
Heating and cooling
- Cooling:Ceiling Fans, Central Air
- Heating:Forced Air, Natural Gas
Structure and exterior
- Roof:Asphalt
- Year built:1979
- Building area:2,150 sq. ft.
- Lot area:1.04 Acres
- Lot Features:Level, Wooded
- Architectural Style:Ranch
- Construction Materials:Brick, Vinyl Siding
- Exterior Features:Chimney Caps, Deck, Lighting, Porch
- Foundation Description:Basement, Block, Sump Pump
- Levels:One
Utilities
- Water:Well
- Sewer:Septic Tank
Finances and disclosures
- Price:$339,500
- Price per sq. ft.:$157.91
- Tax amount:$3,176
Features and amenities
- Appliances:Dishwasher, Dryer, Exhaust Fan, Free Standing Electric Range, Free Standing Refrigerator, Humidifier, Microwave, Washer, Water Softener Owned
- Amenities:Programmable Thermostat
Parking
- Parking description:Attached, Direct Access, Electricity In Garage, Garage Door Opener, Heated Garage, Two Car Garage
- Garage spaces:2

New listings near 2795 Sun Terrace Drive
- New
 $479,900Active4 beds 3 baths2,062 sq. ft.
Lot 2 Lockerbie Lane, Hartland, MI 48353
MLS# 20261078323Listed by: ALLEN EDWIN REALTY - New
 $499,900Active4 beds 3 baths2,276 sq. ft.
Lot 22 Lockerbie Lane, Hartland, MI 48353
MLS# 20261078343Listed by: ALLEN EDWIN REALTY - New
 $275,000Active2 beds 2 baths1,536 sq. ft.
1840 Maxfield Road, Hartland, MI 48353
MLS# 20261076896Listed by: REMERICA UNITED REALTY 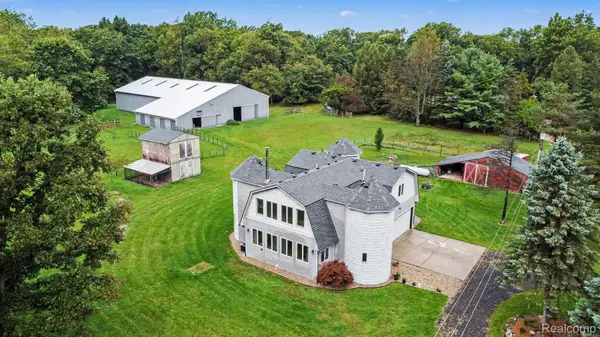 $665,000Active3 beds 3 baths3,272 sq. ft.
2651 Fenton Road, Hartland, MI 48353
MLS# 20261074781Listed by: KELLER WILLIAMS ANN ARBOR MARKET CENTER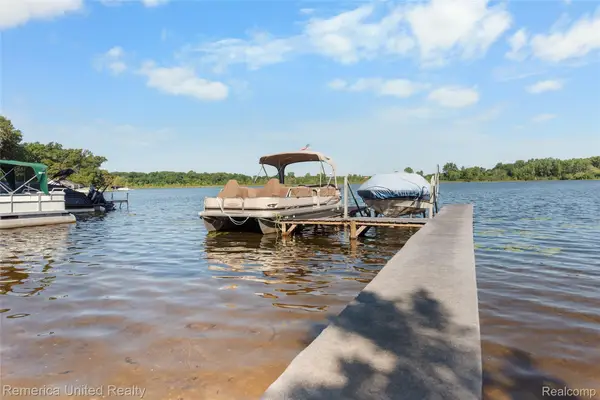 $587,400Active3 beds 3 baths1,880 sq. ft.
1491 Division Drive, Hartland, MI 48353
MLS# 20261075147Listed by: REMERICA UNITED REALTY-BRIGHTON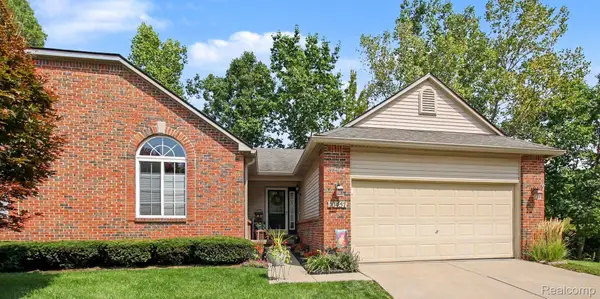 $324,900Pending2 beds 3 baths2,621 sq. ft.
10457 Woodcliff Court #51, Hartland, MI 48353
MLS# 20261072694Listed by: @PROPERTIES CHRISTIE'S INT'L R E CLARKSTON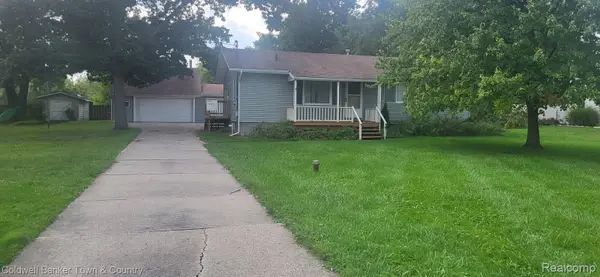 $309,000Pending3 beds 2 baths1,232 sq. ft.
1875 Lakena Street, Hartland, MI 48353
MLS# 20261072322Listed by: COLDWELL BANKER TOWN & COUNTRY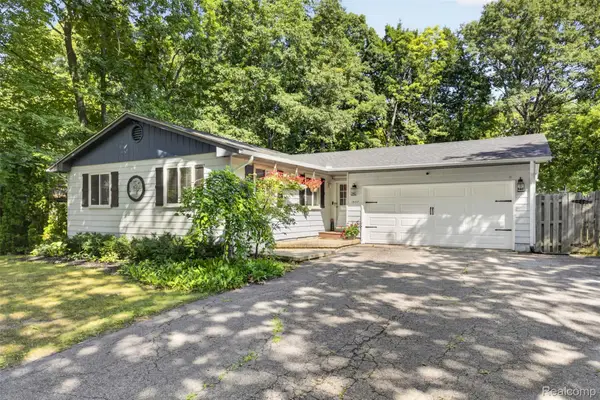 $310,000Pending4 beds 2 baths2,012 sq. ft.
1537 Odette, Hartland, MI 48353
MLS# 20261071869Listed by: 3DX REAL ESTATE-BRIGHTON $278,500Active1 beds 1 baths922 sq. ft.
1821 Maxfield Road, Hartland, MI 48353
MLS# 20261071152Listed by: KW REALTY LIVINGSTON


Protect your home and budget from life's surprises with an Assurant Home Warranty, backed by a partner that supports you through every step of homeownership. Explore Plans.
© 2023 - 2026 ERA Franchise Systems LLC. All rights reserved. ERA Franchise Systems LLC fully supports the principles of the Fair Housing Act and the Equal Opportunity Act. ERA, ERA Real Estate powered, and their respective logos are registered service marks of ERA Franchise Systems LLC. Each office is independently owned and operated.