
1927 Wilder Street, Haslett, MI 48840
Local realty services provided by:ERA Reardon Realty
1927 Wilder Street,Haslett, MI 48840
$244,000
- 3 Beds
- 3 Baths
- 1,974 sq. ft.
- Single family
- Active
Listed by: susan flores
Office: exit realty home partners
MLS#:300156
Source:MI_GLAR
Price summary
- Price:$244,000
- Price per sq. ft.:$108.73
- Monthly HOA dues:$1.67
About this home
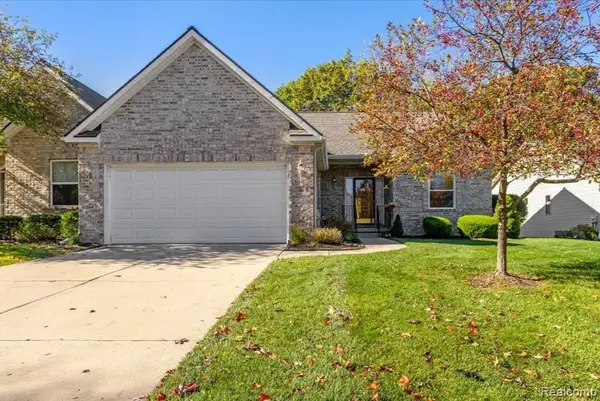
Welcome home to this 3-bedroom, 2.5 bath home in Haslett School District. Recent updates include the roof in 2026, and new furnace installed in 2025. This spacious home features a large living room with a vaulted, beamed ceiling and a cozy wood stove. A separate dining area and kitchen are also located on this level. All three bedrooms are large, with amble closet space and each is located near a full bath. Additional living space is provided by the large family room which includes sliding glass doors to the multi-level deck. The lower level includes a large recreation room, laundry and half bath. The fully fenced backyard opens to a nature area, perfect for enjoying quiet evenings. You will love the convenience of the two-car, attached, heated garage. Located on a quiet street a short distance to Lake Lansing! Immediate occupancy and priced to sell, schedule your showing today!
Contact an agent
Home facts
- Year built:1986
- Subdivision & Development:Crestwood
- Listing ID #:300156
- Added:1 day(s) ago
- Updated:October 26, 2026 at 04:53 PM
Rooms and interior
- Bedrooms:3
- Total bathrooms:3
- Full bathrooms:2
- Half bathrooms:1
- Rooms Total:9
- Flooring:Carpet, Laminate, Vinyl
- Kitchen Description:Electric Oven, Electric Range, Refrigerator
- Basement Description:Partially Finished, Sump Pump
- Living area:1,974 sq. ft.
Heating and cooling
- Cooling:Central Air
- Heating:Forced Air, Heating, Natural Gas, Wood Stove
- Central air:Yes
Structure and exterior
- Roof:Shingle
- Year built:1986
- Building area:1,974 sq. ft.
- Lot area:0.21 Acres
- Lot Features:Back Yard, Few Trees, Front Yard, Private
- Architectural Style:Contemporary
- Construction Materials:Vinyl Siding
- Exterior Features:Deck, Front Porch
- Levels:Quad-Level
Utilities
- Water:Public, Water Connected
- Sewer:Public Sewer, Sewer Connected
Finances and disclosures
- Price:$244,000
- Price per sq. ft.:$108.73
- Tax amount:$5,301 (2026)
Features and amenities
- Appliances:Dryer, Electric Oven, Electric Range, Refrigerator, Washer, Water Heater
- Laundry features:Dryer, Gas Dryer Hookup, Lower Level, Washer, Washer Hookup
- Amenities:Blinds, Ceiling Fan(s), Laminate Counters, Screens, Vaulted Ceiling(s), Wood Frames
Parking
- Parking description:Attached, Garage, Garage Door Opener, Heated Garage
- Garage spaces:2
New listings near 1927 Wilder Street
- New
 $198,900Active2 beds 1 baths892 sq. ft.
6311 Marsh Road, Haslett, MI 48840
MLS# 26056555Listed by: RE/MAX REAL ESTATE PROFESSIONALS - New
 $365,000Active3 beds 3 baths2,030 sq. ft.
1910 Creek Landing #66, Haslett, MI 48840
MLS# 300100Listed by: RE/MAX REAL ESTATE PROFESSIONALS DEWITT - New
 $724,990Active5 beds 4 baths3,277 sq. ft.
6352 Marsh RD, Pittsfield, MI 48197
MLS# 20261084042Listed by: PH RELOCATION SERVICES LLC
- New
 $697,990Active4 beds 4 baths3,429 sq. ft.
6328 Marsh RD, Pittsfield, MI 48197
MLS# 20261084569Listed by: PH RELOCATION SERVICES LLC - New
 $429,900Active2 beds 3 baths2,546 sq. ft.
2315 Sapphire LN, EastLansing, MI 48823
MLS# 20261082899Listed by: KW REALTY LIVINGSTON - New
 $159,900Active0.23 Acres
6243 W Golfridge Drive, East Lansing, MI 48823
MLS# 300050Listed by: RE/MAX REAL ESTATE PROFESSIONALS - New
 $389,000Active3 beds 3 baths3,074 sq. ft.
5276 Haversham Drive, Haslett, MI 48840
MLS# 300009Listed by: EXP REALTY - HASLETT - New
 $359,900Active3 beds 3 baths2,104 sq. ft.
2311 Sapphire Lane, East Lansing, MI 48823
MLS# 299987Listed by: NATIONAL REALTY CENTERS - New
 $305,000Active2 beds 3 baths2,396 sq. ft.
5260 Golden Circle, East Lansing, MI 48823
MLS# 299996Listed by: COLDWELL BANKER PROFESSIONALS-E.L.


Protect your home and budget from life's surprises with an Assurant Home Warranty, backed by a partner that supports you through every step of homeownership. Explore Plans.
© 2023 - 2026 ERA Franchise Systems LLC. All rights reserved. ERA Franchise Systems LLC fully supports the principles of the Fair Housing Act and the Equal Opportunity Act. ERA, ERA Real Estate powered, and their respective logos are registered service marks of ERA Franchise Systems LLC. Each office is independently owned and operated.