
278 E Haslett, Haslett, MI 48840
Local realty services provided by:ERA Reardon Realty
278 E Haslett,Haslett, MI 48840
$1,049,000
- 5 Beds
- 4 Baths
- 5,235 sq. ft.
- Single family
- Active
Listed by: gerald s fedewa
Office: g. s. fedewa builders
MLS#:296256
Source:MI_GLAR
Price summary
- Price:$1,049,000
- Price per sq. ft.:$191.14
About this home
Built by the builder as his own personal residence, this one-of-a-kind custom ranch sits on 10 private acres and offers over 5,270 finished square feet in the award-winning Haslett School District. Thoughtfully designed with a zero-step, fully accessible floor plan, every inch of this home reflects quality craftsmanship, practical design, and timeless style. From the moment you walk in, you're greeted by soaring 10-foot ceilings, a vaulted great room, and walls of oversized Pella wood windows that fill the home with natural light. Built-in window seats create inviting places to relax, while the floor-to-ceiling stone fireplace serves as the centerpiece of the home's open living space. The kitchen was built for someone who truly enjoys cooking and entertaining. It features a 48-inch professional six-burner range with griddle and double ovens, separate full-size refrigerator and freezer, Bosch dishwasher, pot filler, wine and beverage refrigerator, instant hot water, reverse osmosis drinking water, and three separate sinks—including a prep sink in the oversized island and an additional sink in the walk-in pantry. Custom cabinetry with soft-close doors and drawers, under-cabinet lighting, and abundant storage complete the space. The private primary suite offers heated tile floors, tray ceilings, two walk-in closets, and a steam shower that creates a true spa-like retreat. Two additional bedrooms on the main level share a Jack-and-Jill bathroom, while the oversized laundry room includes granite countertops, a utility sink, and high-efficiency front-load washer and dryer. The finished lower level was designed to be enjoyed every day. With 9-foot ceilings and large lookout windows, it includes a spacious family room with fireplace, theater room, workout area, and an impressive wet bar with seating for up to 12 guests. Step outside and you'll find just as much to love. The maintenance-free Trex deck offers built-in speakers and a natural gas hookup for grilling, while the backyard features a concrete patio, creek, underground sprinklers, a charming playhouse, and an incredible 56' x 56' fenced garden with running water, trellises, and raised planter boxes. The oversized three-car garage includes wiring for an electric vehicle charger, and the driveway has been recently seal coated. Homes like this rarely become available. Built with exceptional attention to detail, meticulously maintained, and set on a peaceful 10-acre parcel, this is a property you'll appreciate more with every visit. Haslett Schools • Williamstown Township Taxes...
Contact an agent
Home facts
- Year built:2018
- Subdivision & Development:Sierra Ridge
- Listing ID #:296256
- Added:101 day(s) ago
- Updated:September 05, 2026 at 03:54 PM
Rooms and interior
- Bedrooms:5
- Total bathrooms:4
- Full bathrooms:3
- Half bathrooms:1
- Rooms Total:17
- Flooring:Carpet, Ceramic Tile, Vinyl
- Dining Description:Breakfast Bar, Eat-in Kitchen
- Bathrooms Description:Double Vanity
- Kitchen Description:Built-In Freezer, Built-In Range, Built-In Refrigerator, Convection Oven, Dishwasher, Double Oven, Eat-in Kitchen, Electric Oven, Free-Standing Gas Range, Gas Range, Instant Hot Water, Kitchen Island, Microwave, Oven, Range, Vented Exhaust Fan, Wine Refrigerator
- Bedroom Description:Primary Downstairs
- Basement Description:Bath/Stubbed, Concrete, Daylight, Egress Windows, Finished, Full, Sump Pump
- Living area:5,235 sq. ft.
Heating and cooling
- Cooling:Central Air, Zoned
- Heating:Forced Air, Heating, Zoned
- Central air:Yes
Structure and exterior
- Roof:Shingle
- Year built:2018
- Building area:5,235 sq. ft.
- Lot area:10 Acres
- Lot Features:Back Yard, Garden, Gentle Sloping, Landscaped, Many Trees, Native Plants, Private, Rectangular Lot, Sprinklers In Front, Sprinklers In Rear, Views, Wetlands, Wooded
- Architectural Style:Ranch
- Construction Materials:Stone, Stucco, Vinyl Siding
- Exterior Features:Covered, Deck, Patio
- Foundation Description:Concrete Perimeter
- Levels:One
Schools
- Elementary school:Vera Ralya Elementary School
Utilities
- Water:Well
- Sewer:Septic Tank
Finances and disclosures
- Price:$1,049,000
- Price per sq. ft.:$191.14
- Tax amount:$11,035 (2025)
Features and amenities
- Appliances:Built-In Freezer, Built-In Range, Built-In Refrigerator, Convection Oven, Dishwasher, Double Oven, Electric Oven, Free-Standing Gas Range, Gas Range, Humidifier, Instant Hot Water, Microwave, Oven, Range, Stainless Steel Appliance(s), Vented Exhaust Fan, Washer/Dryer, Water Heater, Water Purifier, Water Softener, Water Softener Owned, Wine Refrigerator
- Laundry features:Gas Dryer Hookup, Inside, Laundry Room, Sink, Washer Hookup, Washer/Dryer
- Amenities:Blinds, Bookcases, Built-in Features, Ceiling Fan(s), Chandelier, Crown Molding, Double Closet, Double Pane Windows, ENERGY STAR Qualified Windows, Entrance Foyer, Granite Counters, High Ceilings, High Speed Internet, Insulated Windows, Natural Woodwork, Open Floorplan, Pantry, Recessed Lighting, Screens, Smart Thermostat, Sound System, Stone Counters, Storage, Tray Ceiling(s), Vaulted Ceiling(s), Walk-In Closet(s), Wood Frames
Parking
- Parking description:Additional Parking, Asphalt, Attached, Circular Driveway, Driveway, Electric Vehicle Charging Station(s), Finished, Garage, Garage Door Opener, Garage Faces Front, Inside Entrance, Parking Pad, Paved, Private, Shared Driveway, Storage
- Garage spaces:3
New listings near 278 E Haslett
- New
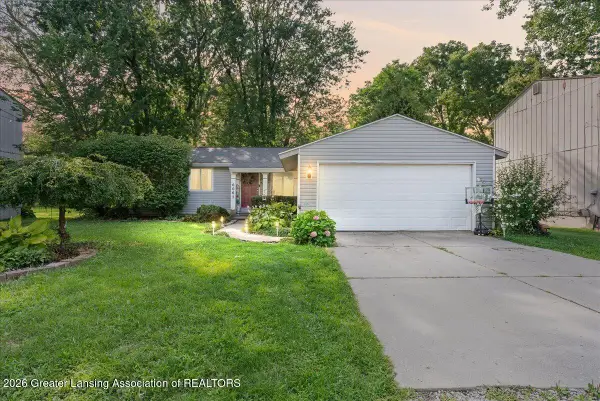 $240,000Active3 beds 1 baths1,388 sq. ft.
6067 Hart Street, East Lansing, MI 48823
MLS# 298998Listed by: HOMEDATION REALTY - New
 $1,039,000Active5 beds 7 baths6,490 sq. ft.
2453 PINE HOLLOW DR, EastLansing, MI 48823
MLS# 58050220770Listed by: REAL ESTATE ONE GROSSE POINTE
- New
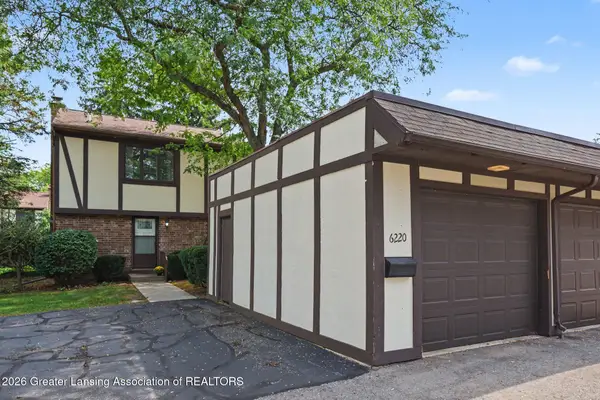 $169,900Active3 beds 2 baths1,392 sq. ft.
6220 Cobblers Drive, East Lansing, MI 48823
MLS# 298989Listed by: COLDWELL BANKER PROFESSIONALS-E.L. - New
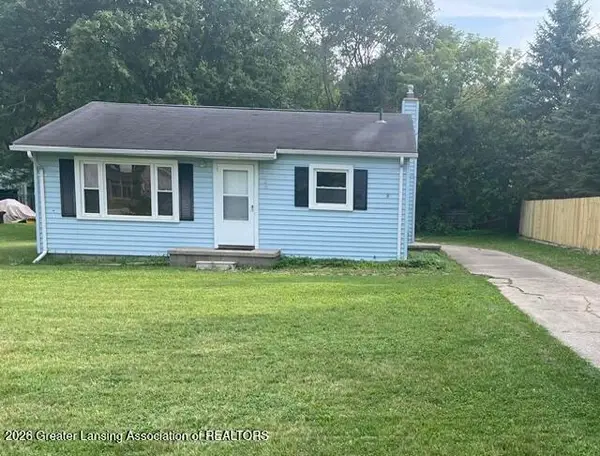 $159,900Active2 beds 1 baths900 sq. ft.
3485 E Lake Lansing Road, East Lansing, MI 48823
MLS# 298978Listed by: RE/MAX REAL ESTATE PROFESSIONALS - New
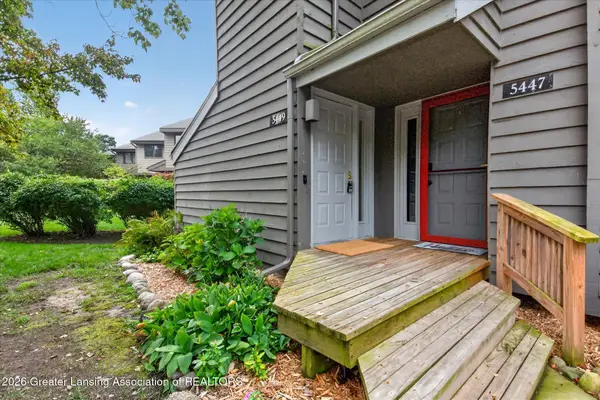 $187,500Active2 beds 2 baths1,586 sq. ft.
5449 Wild Oak Drive, East Lansing, MI 48823
MLS# 298942Listed by: RE/MAX REAL ESTATE PROFESSIONALS - New
 $611,990Active5 beds 3 baths2,694 sq. ft.
6323 Marsh Road, Pittsfield, MI 48197
MLS# 20261069711Listed by: PH RELOCATION SERVICES LLC - New
 $210,000Active3 beds 2 baths1,464 sq. ft.
6089 Hardy Avenue, EastLansing, MI 48823
MLS# 20261069296Listed by: RE/MAX LEADING EDGE - New
 $459,900Active4 beds 4 baths2,961 sq. ft.
2198 Quarry Road, East Lansing, MI 48823
MLS# 298873Listed by: RE/MAX REAL ESTATE PROFESSIONALS - New
 $299,900Active3 beds 3 baths1,702 sq. ft.
891 Moss Glen Circle, Haslett, MI 48840
MLS# 26045551Listed by: RE/MAX REAL ESTATE PROFESSIONALS - New
 $224,900Active2 beds 2 baths1,012 sq. ft.
5650 School Street, Haslett, MI 48840
MLS# 298825Listed by: BERKSHIRE HATHAWAY HOMESERVICES


Protect your home and budget from life's surprises with an Assurant Home Warranty, backed by a partner that supports you through every step of homeownership. Explore Plans.
© 2023 - 2026 ERA Franchise Systems LLC. All rights reserved. ERA Franchise Systems LLC fully supports the principles of the Fair Housing Act and the Equal Opportunity Act. ERA, ERA Real Estate powered, and their respective logos are registered service marks of ERA Franchise Systems LLC. Each office is independently owned and operated.