
5755 Green Road, Haslett, MI 48840
Local realty services provided by:ERA Reardon Realty
5755 Green Road,Haslett, MI 48840
$325,000
- 4 Beds
- 3 Baths
- 2,710 sq. ft.
- Single family
- Active
Listed by: david hall
Office: achieve real estate llc.
MLS#:299331
Source:MI_GLAR
Price summary
- Price:$325,000
- Price per sq. ft.:$119.93
About this home
Wow! First opportunity to own this legacy home on the golf course in desireable Haslett Schools. Nearly 2000 square feet with 4 beds and 2 1/2 baths this home is ready for it's new owner. Home features a double fireplace between the family room and living room, a huge 3 seasons room with private views of the golf course behind, this home has been well taken care of and has many upgrades. Newer roof, sky lights, hardwoods under the carpets, central air, attached garage and more! Great price for a home like this in this area. Neighboring lot is also available, buy it and ensure you have privacy and almost a full acre!
Contact an agent
Home facts
- Year built:1965
- Subdivision & Development:None
- Listing ID #:299331
- Added:10 day(s) ago
- Updated:September 30, 2026 at 09:51 PM
Rooms and interior
- Bedrooms:4
- Total bathrooms:3
- Full bathrooms:2
- Half bathrooms:1
- Rooms Total:8
- Flooring:Carpet, Vinyl
- Kitchen Description:Dishwasher, Disposal, Electric Oven, Electric Range, Ice Maker, Oven, Range, Refrigerator
- Basement Description:Crawl Space, Daylight, Interior Entry, Partial, Partially Finished
- Living area:2,710 sq. ft.
Heating and cooling
- Cooling:Central Air
- Heating:Forced Air, Heating, Natural Gas
- Central air:Yes
Structure and exterior
- Roof:Shingle
- Year built:1965
- Building area:2,710 sq. ft.
- Lot area:0.44 Acres
- Lot Features:Back Yard, Few Trees, On Golf Course
- Architectural Style:Ranch
- Construction Materials:Aluminum Siding, Brick, Hardboard
- Exterior Features:Rear Porch, Screened
- Foundation Description:Block
- Levels:One
Utilities
- Water:Public, Water Connected
- Sewer:Public Sewer, Sewer Connected
Finances and disclosures
- Price:$325,000
- Price per sq. ft.:$119.93
- Tax amount:$6,022 (2026)
Features and amenities
- Appliances:Dishwasher, Disposal, Dryer, Electric Oven, Electric Range, Gas Water Heater, Ice Maker, Oven, Range, Refrigerator, Stainless Steel Appliance(s), Washer, Water Heater
- Laundry features:Dryer, In Bathroom, Main Level, Washer
- Amenities:Entrance Foyer, Laminate Counters, Pantry, Wood Frames
Parking
- Parking description:Attached, Driveway, Garage, Garage Faces Front
New listings near 5755 Green Road
- Open Sun, 1 to 3pmNew
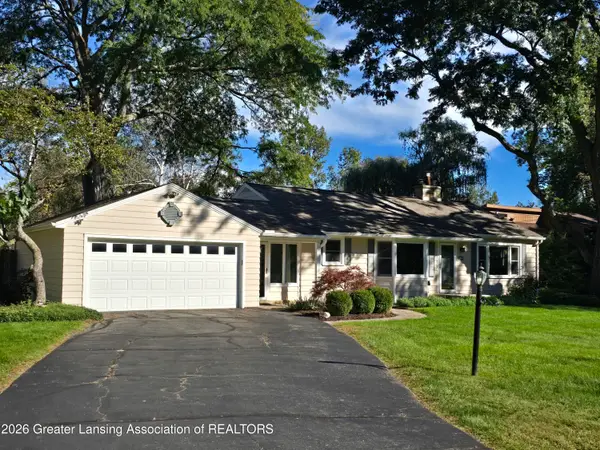 $309,900Active3 beds 3 baths1,895 sq. ft.
6016 Harkson Drive, East Lansing, MI 48823
MLS# 299525Listed by: KELLER WILLIAMS REALTY LANSING - Open Sat, 12 to 2pmNew
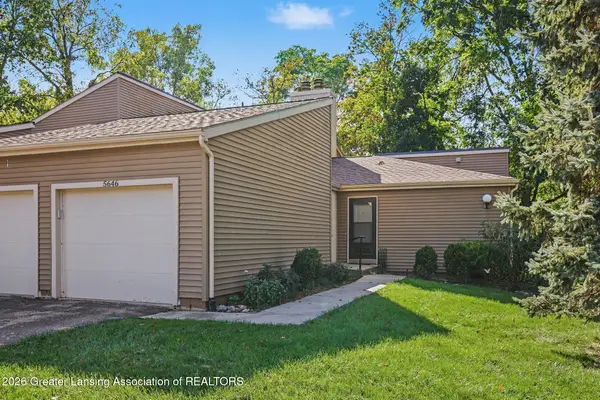 $210,000Active2 beds 3 baths1,280 sq. ft.
5646 Deville Court, East Lansing, MI 48823
MLS# 299517Listed by: BERKSHIRE HATHAWAY HOMESERVICES - New
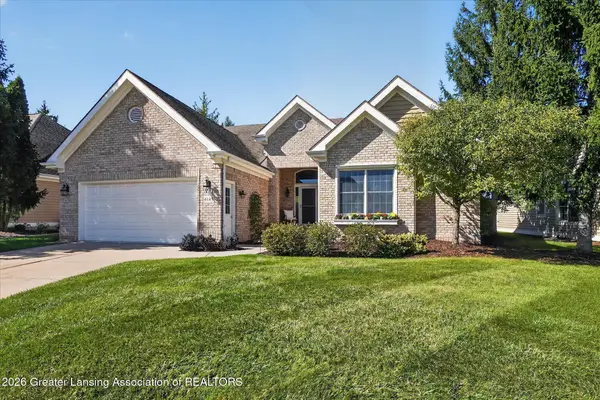 $559,900Active3 beds 3 baths3,155 sq. ft.
6149 E Longview Drive, East Lansing, MI 48823
MLS# 299506Listed by: COLDWELL BANKER PROFESSIONALS-E.L. - New
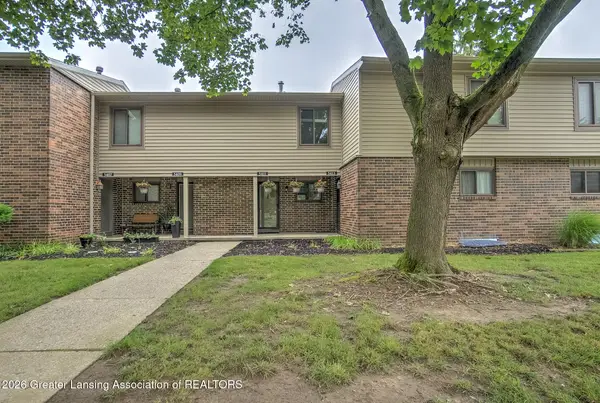 $169,000Active2 beds 2 baths1,264 sq. ft.
5411 Maple Ridge Road #74, Haslett, MI 48840
MLS# 299489Listed by: EXP REALTY - HASLETT - New
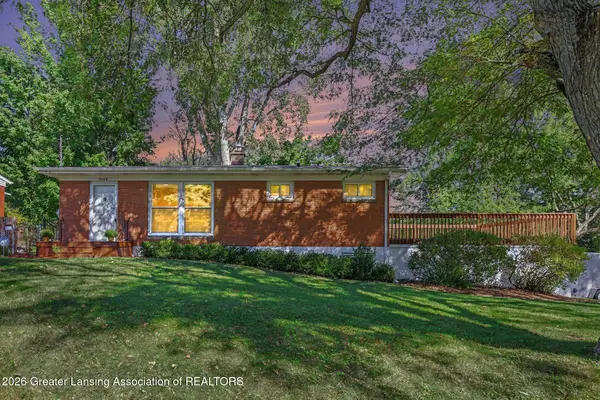 $279,000Active4 beds 2 baths1,862 sq. ft.
5566 Coral Way, Haslett, MI 48840
MLS# 299457Listed by: COLDWELL BANKER PROFESSIONALS-DELTA - New
 $697,990Active5 beds 4 baths3,277 sq. ft.
6328 Marsh Road, Pittsfield, MI 48197
MLS# 20261077734Listed by: PH RELOCATION SERVICES LLC
- Open Sat, 12 to 2pmNew
 $325,000Active2 beds 1 baths1,188 sq. ft.
1730 Haslett Road, Haslett, MI 48840
MLS# 20261076043Listed by: REAL BROKER LLC - THE BINKLEY GROUP  $359,900Pending3 beds 2 baths1,910 sq. ft.
5998 Highgate Avenue, East Lansing, MI 48823
MLS# 299376Listed by: RE/MAX REAL ESTATE PROFESSIONALS- New
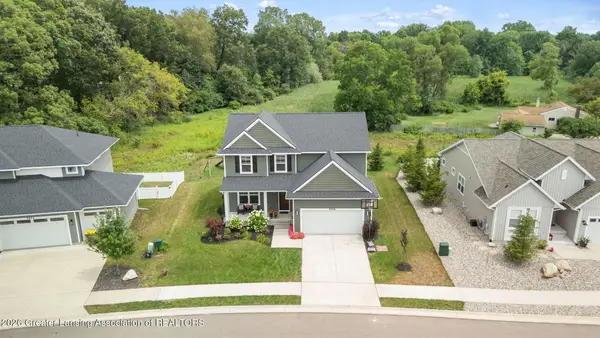 $599,900Active5 beds 4 baths3,191 sq. ft.
5596 Copper Creek Drive, Haslett, MI 48840
MLS# 299367Listed by: EXP REALTY - HASLETT - New
 $650,000Active3 beds 3 baths2,394 sq. ft.
6222 Bridgewater Circle, East Lansing, MI 48823
MLS# 299358Listed by: COLDWELL BANKER PROFESSIONALS -OKEMOS


Protect your home and budget from life's surprises with an Assurant Home Warranty, backed by a partner that supports you through every step of homeownership. Explore Plans.
© 2023 - 2026 ERA Franchise Systems LLC. All rights reserved. ERA Franchise Systems LLC fully supports the principles of the Fair Housing Act and the Equal Opportunity Act. ERA, ERA Real Estate powered, and their respective logos are registered service marks of ERA Franchise Systems LLC. Each office is independently owned and operated.