
9635 Tobermory Drive, Haslett, MI 48840
Local realty services provided by:ERA Reardon Realty
9635 Tobermory Drive,Haslett, MI 48840
$1,205,000
- 5 Beds
- 5 Baths
- 3,863 sq. ft.
- Single family
- Active
Listed by: constance benca
Office: coldwell banker professionals-e.l.
MLS#:297523
Source:MI_GLAR
Price summary
- Price:$1,205,000
- Price per sq. ft.:$275.05
- Monthly HOA dues:$23.75
About this home
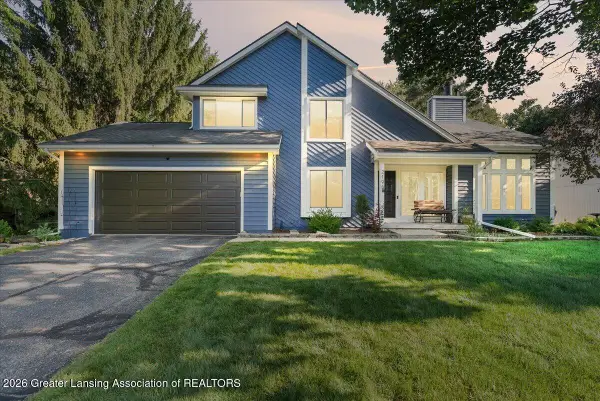
Discover this extraordinary 5-bedroom 4.5 bath custom home nestled on 2.46 private acres in the Haslett school district, offering the added benefit of low Bath Township taxes. Thoughtfully designed to blend refined sophistication with comfortable everyday living, every detail has been carefully curated. The main level with high ceilings is anchored by a stunning floor to ceiling stone fireplace with a gas insert, creating warm and dramatic focal point in the great room. The open concept chef's kitchen is designed for both entertaining and daily living, featuring an expansive center island and seamless flow into a beautiful Michigan 4 season room wrapped in windows where you can enjoy peaceful views of the surrounding landscape year around or step onto the adjoining deck. Also found on the first floor is a dedicated office/study, with board and batten detail perfect for working from home. The spacious main level primary suite offers a serene retreat, featuring a generous walk-in closet and a spa inspired ensuite bath with large dual vanity and oversized walk-in shower. Upstairs you'll find three generously sized bedrooms and a versatile loft, which is currently used as a playroom. Complete with its own closet, this flexible space can easily be converted into a fourth upstairs bedroom, home office, whatever suits your needs. Two full bathrooms and a laundry complete the second floor providing convenience. The finished lower level is designed for both comfort and flexibility, featuring a fifth bedroom, full bath, its own laundry, an expansive recreation room, multiple closets, and a kitchen area which is ideal for multi-generational or large families. The attached three car garage provides ample space for vehicles, storage, hobbies. Step outside to your own private oasis, where a spacious deck and large concrete patio create a perfect setting for entertaining or listening to the symphony of nature. This home is a lifestyle for those who appreciate exceptional design, privacy, and understated luxury. Close to shopping, Hwy and 15 minutes to MSU....
Contact an agent
Home facts
- Year built:2023
- Subdivision & Development:None
- Listing ID #:297523
- Added:53 day(s) ago
- Updated:September 05, 2026 at 03:54 PM
Rooms and interior
- Bedrooms:5
- Total bathrooms:5
- Full bathrooms:4
- Half bathrooms:1
- Rooms Total:10
- Flooring:Carpet, Ceramic Tile, Vinyl
- Bathrooms Description:Double Vanity
- Kitchen Description:Dishwasher, Disposal, Free-Standing Refrigerator, Gas Cooktop, Kitchen Island, Microwave, Vented Exhaust Fan
- Bedroom Description:Primary Downstairs
- Basement Description:Concrete, Daylight, Egress Windows, Finished, Full, Interior Entry, Sump Pump
- Living area:3,863 sq. ft.
Heating and cooling
- Cooling:Central Air
- Heating:Central, Fireplace(s), Forced Air, Heating, Natural Gas
- Central air:Yes
Structure and exterior
- Roof:Shingle
- Year built:2023
- Building area:3,863 sq. ft.
- Lot area:2.46 Acres
- Lot Features:Back Yard, Front Yard, Garden, Gentle Sloping, Landscaped, Many Trees, Rectangular Lot, Sloped Down, Sprinklers In Front, Sprinklers In Rear, Views, Wooded
- Architectural Style:Traditional
- Construction Materials:Stone, Vinyl Siding
- Exterior Features:Deck, Front Porch, Patio
- Foundation Description:Concrete Perimeter
- Levels:Two
Utilities
- Water:Water Connected, Well
- Sewer:Septic Tank
Finances and disclosures
- Price:$1,205,000
- Price per sq. ft.:$275.05
- Tax amount:$18,412 (2025)
Features and amenities
- Appliances:Dishwasher, Disposal, Dryer, Free-Standing Refrigerator, Gas Cooktop, Humidifier, Microwave, Tankless Water Heater, Vented Exhaust Fan, Washer, Water Softener Owned
- Laundry features:Dryer, Laundry Room, Lower Level, Upper Level, Washer
- Amenities:Bookcases, Built-in Features, Double Closet, ENERGY STAR Qualified Windows, Entrance Foyer, Granite Counters, High Ceilings, High Speed Internet, Open Floorplan, Pantry, Screens, Storage, Walk-In Closet(s), Window Treatments
Parking
- Parking description:Attached, Driveway, Finished, Garage Door Opener, Garage Faces Front, Inside Entrance, Kitchen Level, Paved
- Garage spaces:3
New listings near 9635 Tobermory Drive
- New
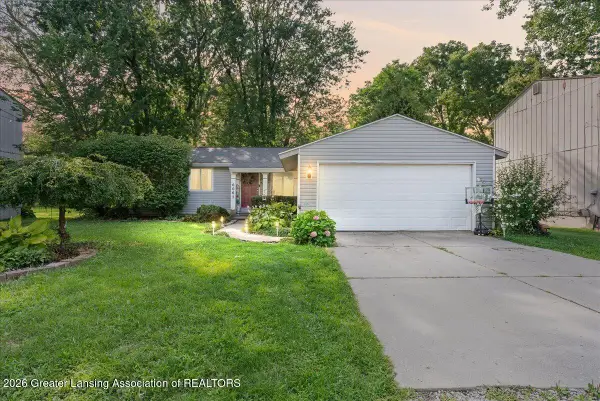 $240,000Active3 beds 1 baths1,388 sq. ft.
6067 Hart Street, East Lansing, MI 48823
MLS# 298998Listed by: HOMEDATION REALTY - New
 $1,039,000Active5 beds 7 baths6,490 sq. ft.
2453 PINE HOLLOW DR, EastLansing, MI 48823
MLS# 58050220770Listed by: REAL ESTATE ONE GROSSE POINTE
- New
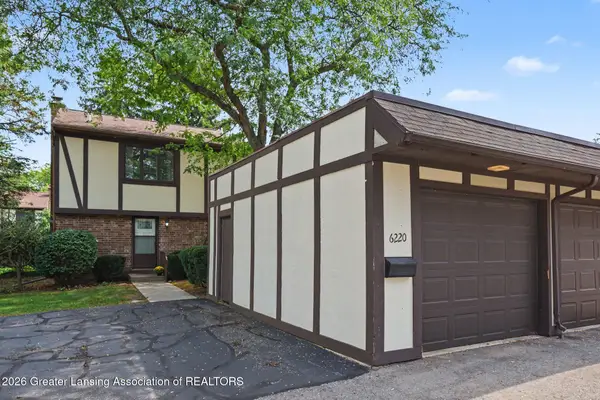 $169,900Active3 beds 2 baths1,392 sq. ft.
6220 Cobblers Drive, East Lansing, MI 48823
MLS# 298989Listed by: COLDWELL BANKER PROFESSIONALS-E.L. - New
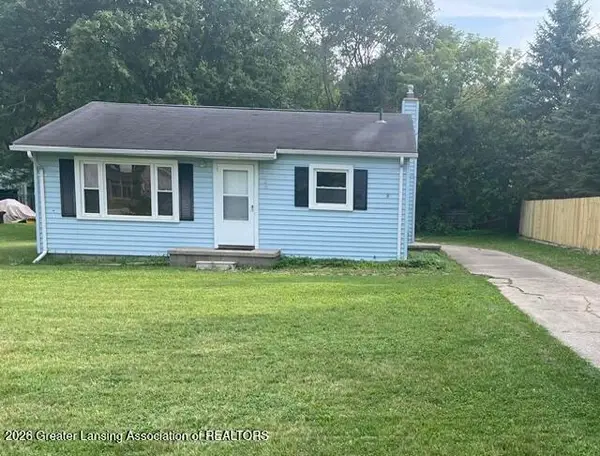 $159,900Active2 beds 1 baths900 sq. ft.
3485 E Lake Lansing Road, East Lansing, MI 48823
MLS# 298978Listed by: RE/MAX REAL ESTATE PROFESSIONALS - New
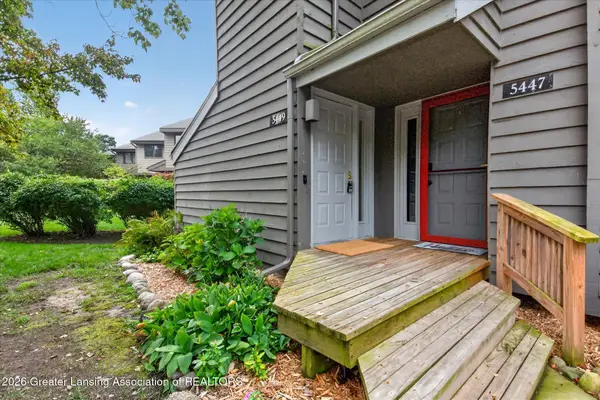 $187,500Active2 beds 2 baths1,586 sq. ft.
5449 Wild Oak Drive, East Lansing, MI 48823
MLS# 298942Listed by: RE/MAX REAL ESTATE PROFESSIONALS - New
 $611,990Active5 beds 3 baths2,694 sq. ft.
6323 Marsh Road, Pittsfield, MI 48197
MLS# 20261069711Listed by: PH RELOCATION SERVICES LLC - New
 $210,000Active3 beds 2 baths1,464 sq. ft.
6089 Hardy Avenue, EastLansing, MI 48823
MLS# 20261069296Listed by: RE/MAX LEADING EDGE - New
 $459,900Active4 beds 4 baths2,961 sq. ft.
2198 Quarry Road, East Lansing, MI 48823
MLS# 298873Listed by: RE/MAX REAL ESTATE PROFESSIONALS - New
 $299,900Active3 beds 3 baths1,702 sq. ft.
891 Moss Glen Circle, Haslett, MI 48840
MLS# 26045551Listed by: RE/MAX REAL ESTATE PROFESSIONALS - New
 $224,900Active2 beds 2 baths1,012 sq. ft.
5650 School Street, Haslett, MI 48840
MLS# 298825Listed by: BERKSHIRE HATHAWAY HOMESERVICES


Protect your home and budget from life's surprises with an Assurant Home Warranty, backed by a partner that supports you through every step of homeownership. Explore Plans.
© 2023 - 2026 ERA Franchise Systems LLC. All rights reserved. ERA Franchise Systems LLC fully supports the principles of the Fair Housing Act and the Equal Opportunity Act. ERA, ERA Real Estate powered, and their respective logos are registered service marks of ERA Franchise Systems LLC. Each office is independently owned and operated.