
102 Sherwood Drive, Hastings, MI 49058
Local realty services provided by:ERA Greater North Properties
102 Sherwood Drive,Hastings, MI 49058
$289,000
- 3 Beds
- 1 Baths
- 1,100 sq. ft.
- Single family
- Active
Listed by: jerrad p vanduser
Office: chuck jaqua realtor inc. (hastings)
MLS#:26043956
Source:MI_MICHRIC
Price summary
- Price:$289,000
- Price per sq. ft.:$262.73
About this home
Welcome to 102 Sherwood Dr in Hastings! This well-maintained 3-bedroom, 1-bath home is situated on three spacious lots just south of town and conveniently located near the schools. The property offers numerous updates, including a 14kW Kohler whole-house generator, EverDry basement waterproofing system, and a replacement septic tank and plumbing to the home completed in 2022. The mechanicals have also been updated with a Lennox ML18 gas furnace and Lennox 13ACX central air conditioning system, both installed in 2019. With valuable improvements already completed, this home offers comfort, reliability, and peace of mind while providing plenty of outdoor space in a convenient Hastings location. A great opportunity for anyone looking for an affordable home with important updates already taken care of!
Contact an agent
Home facts
- Year built:1965
- Subdivision & Development:no
- Listing ID #:26043956
- Added:1 day(s) ago
- Updated:August 21, 2026 at 04:56 AM
Rooms and interior
- Bedrooms:3
- Total bathrooms:1
- Full bathrooms:1
- Rooms Total:3
- Kitchen Description:Dishwasher, Oven, Range, Refrigerator
- Basement:Yes
- Living area:1,100 sq. ft.
Heating and cooling
- Heating:Forced Air
- Central air:Yes
Structure and exterior
- Year built:1965
- Building area:1,100 sq. ft.
- Lot area:1.09 Acres
- Lot Features:Wooded
- Construction Materials:Stone, Vinyl Siding
Utilities
- Water:Well
Finances and disclosures
- Price:$289,000
- Price per sq. ft.:$262.73
- Tax amount:$1,483 (2025)
Features and amenities
- Laundry features:Washer
Parking
- Garage:Yes
- Garage spaces:2
New listings near 102 Sherwood Drive
- New
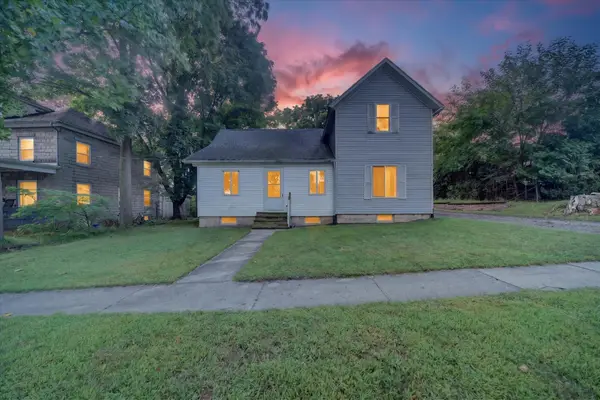 $235,000Active3 beds 2 baths1,168 sq. ft.
124 E Clinton Street, Hastings, MI 49058
MLS# 26044186Listed by: BELLABAY REALTY (MIDDLEVILLE) - New
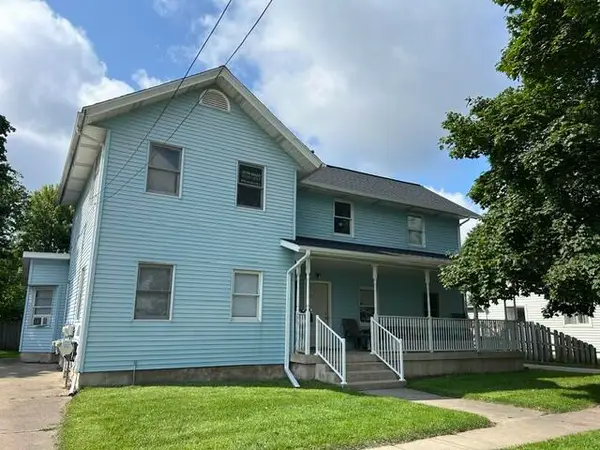 $279,900Active-- beds -- baths2,400 sq. ft.
330 W Mill Street, Hastings, MI 49058
MLS# 65026044029Listed by: MILLER REAL ESTATE
- New
 $229,000Active3 beds 2 baths984 sq. ft.
3663 S M-43 Highway, Hastings, MI 49058
MLS# 26043917Listed by: UNITED REALTY SERVICES LLC - New
 $1,500,000Active170 Acres
5300 Lammers Road, Hastings, MI 49058
MLS# 26043564Listed by: MICHIGAN LIFESTYLE PROPERTIES / GULL LAKE REALTY - New
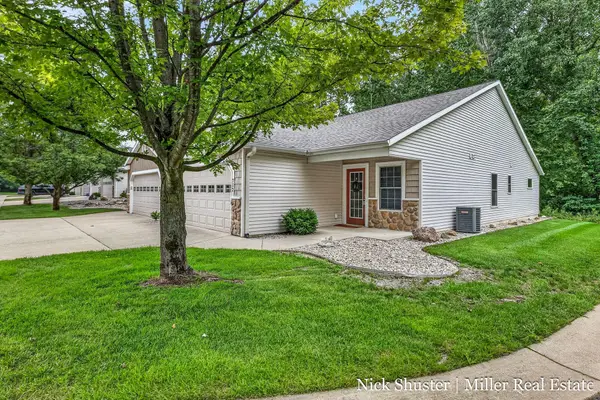 $299,900Active2 beds 2 baths1,484 sq. ft.
712 Riverwalk Street Building: D Unit: 11, Hastings, MI 49058
MLS# 65026042888Listed by: MILLER REAL ESTATE - New
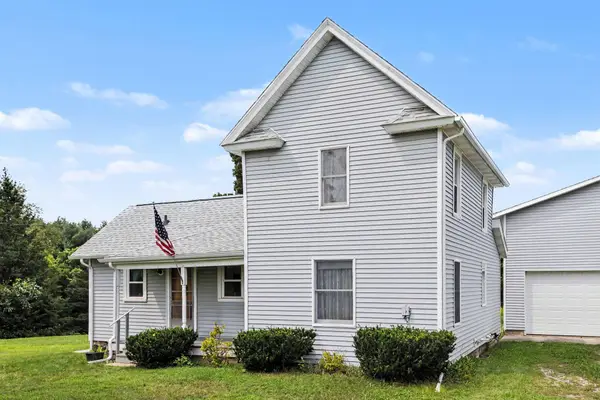 $239,900Active3 beds 1 baths1,148 sq. ft.
4407 Andrus Road, Hastings, MI 49058
MLS# 26042818Listed by: MILLER REAL ESTATE - New
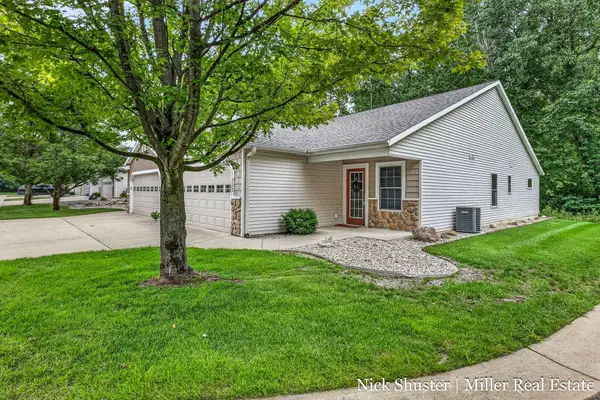 $299,900Active2 beds 2 baths1,484 sq. ft.
712 Riverwalk Street #11, Hastings, MI 49058
MLS# 26042888Listed by: MILLER REAL ESTATE - New
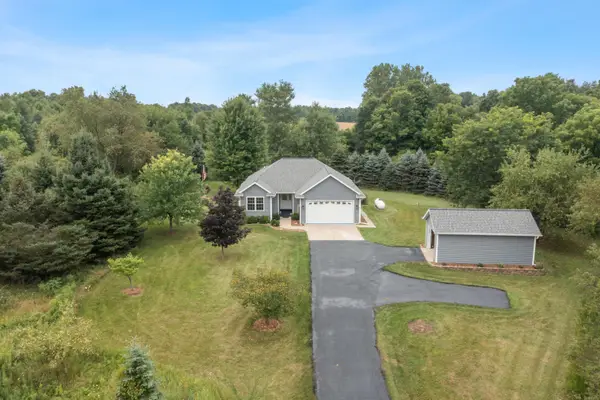 $449,900Active4 beds 3 baths2,589 sq. ft.
1746 Rowden Drive, Hastings, MI 49058
MLS# 26042803Listed by: GREENRIDGE REALTY (IONIA) - New
 $424,900Active3 beds 3 baths2,697 sq. ft.
1921 Pineridge, Hastings, MI 49058
MLS# 26042730Listed by: BERKSHIRE HATHAWAY HOMESERVICES MI


Protect your home and budget from life's surprises with an Assurant Home Warranty, backed by a partner that supports you through every step of homeownership. Explore Plans.
© 2023 - 2026 ERA Franchise Systems LLC. All rights reserved. ERA Franchise Systems LLC fully supports the principles of the Fair Housing Act and the Equal Opportunity Act. ERA, ERA Real Estate powered, and their respective logos are registered service marks of ERA Franchise Systems LLC. Each office is independently owned and operated.