
1122 W Green Street, Hastings, MI 49058
Local realty services provided by:ERA Reardon Realty Great Lakes
1122 W Green Street,Hastings, MI 49058
$385,000
- 3 Beds
- 3 Baths
- 2,853 sq. ft.
- Single family
- Active
Listed by: peggy l damon, mike michael damon
Office: re/max perrett associates
MLS#:26044517
Source:MI_MICHRIC
Price summary
- Price:$385,000
- Price per sq. ft.:$240.32
About this home
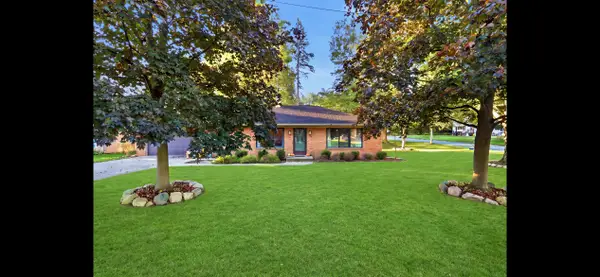
Only a quick relocation makes this fabulous home available. The owner has enjoyed bringing the home back to life with all new fresh landscaping and trimming, inground pool with all equipment and covers that will stay. Your new home features a beautiful vaulted ceiling in the living room, fireplace and open to the kitchen and dining room. The primary bedroom has its' own full bath and a privacy door to the remaining 2 bedrooms and 2nd full bath. Beautiful big windows let you enjoy your surroundings and take in the wildlife and greenery that nature provides. Your lower level sports an oversized family room with seperate laundryroom and 1/2 bath that walks out to the full length, enclosed 3 seasons room from both ends of that level. That opens up to your pool and play area. The backyard is so peaceful with the creek that cuts through the back that connects Sweezy's Pond way behind this property to the Fish Hatchery right across the road. Wildlife abounds in your private setting. Call Peggy, Mike or your favorite Realtor for your private tour today. You're going to take a deep breath and relax the moment your experience your new home....
Contact an agent
Home facts
- Year built:1957
- Listing ID #:26044517
- Added:44 day(s) ago
- Updated:October 06, 2026 at 03:56 PM
Rooms and interior
- Bedrooms:3
- Total bathrooms:3
- Full bathrooms:2
- Half bathrooms:1
- Rooms Total:9
- Kitchen Description:Dishwasher, Microwave, Oven, Refrigerator
- Basement:Yes
- Living area:2,853 sq. ft.
Heating and cooling
- Heating:Hot Water
Structure and exterior
- Year built:1957
- Building area:2,853 sq. ft.
- Lot area:2.46 Acres
- Lot Features:Wooded
- Construction Materials:Brick, Vinyl Siding
Utilities
- Water:Public
Finances and disclosures
- Price:$385,000
- Price per sq. ft.:$240.32
- Tax amount:$4,665 (2025)
Features and amenities
- Laundry features:Washer
- Pool features:Outdoor/Above
Parking
- Garage:Yes
- Garage spaces:2
New listings near 1122 W Green Street
- New
 $275,000Active3 beds 2 baths1,260 sq. ft.
236 W South Street, Hastings, MI 49058
MLS# 26052849Listed by: BELLABAY REALTY, LLC - New
 $350,000Active3 beds 2 baths1,426 sq. ft.
1106 Brooks Road, Hastings, MI 49058
MLS# 26052781Listed by: KELLER WILLIAMS REALTY RIVERTOWN - New
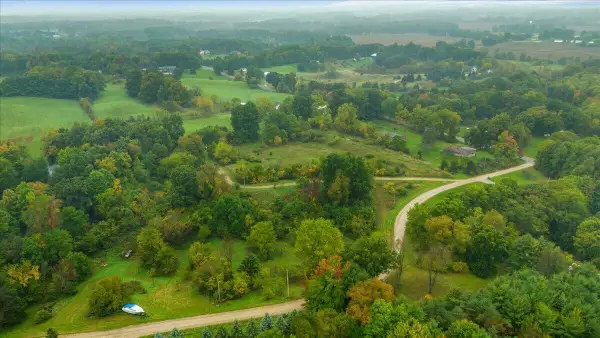 $274,900Active3.02 Acres
2121 Smokedrift Trail, Hastings, MI 49058
MLS# 26052341Listed by: GRAND RIVER REALTY - New
 $399,900Active4 beds 2 baths1,923 sq. ft.
1893 Pineridge Drive, Hastings, MI 49058
MLS# 26052230Listed by: WEICHERT REALTORS PLAT (MAIN) - New
 $350,000Active3 beds 1 baths1,274 sq. ft.
6018 Gun Lake Road, Hastings, MI 49058
MLS# 26052130Listed by: AMPLIFIED REAL ESTATE  $368,900Pending4 beds 3 baths2,413 sq. ft.
1136 Country Club Drive, Hastings, MI 49058
MLS# 26051785Listed by: GREENRIDGE REALTY (CALEDONIA)- New
 $525,000Active4 beds 3 baths2,952 sq. ft.
4038 Farrel Road, Hastings, MI 49058
MLS# 26051798Listed by: AMPLIFIED REAL ESTATE - New
 $110,000Active2 beds 2 baths938 sq. ft.
5200 Upton Road, Hastings, MI 49058
MLS# 26051372Listed by: KELLER WILLIAMS GR NORTH  $239,000Active2 beds 1 baths1,033 sq. ft.
3638 Bridge Park Road, Hastings, MI 49058
MLS# 26050921Listed by: MILLER REAL ESTATE $214,900Pending3 beds 1 baths1,052 sq. ft.
544 E Thorn Street, Hastings, MI 49058
MLS# 26050863Listed by: MILLER REAL ESTATE


Protect your home and budget from life's surprises with an Assurant Home Warranty, backed by a partner that supports you through every step of homeownership. Explore Plans.
© 2023 - 2026 ERA Franchise Systems LLC. All rights reserved. ERA Franchise Systems LLC fully supports the principles of the Fair Housing Act and the Equal Opportunity Act. ERA, ERA Real Estate powered, and their respective logos are registered service marks of ERA Franchise Systems LLC. Each office is independently owned and operated.