
1310 N Boltwood Street, Hastings, MI 49058
Local realty services provided by:ERA Prime Real Estate Group
1310 N Boltwood Street,Hastings, MI 49058
$195,500
- 2 Beds
- 1 Baths
- 840 sq. ft.
- Single family
- Active
Listed by: timothy r magierka
Office: success realty west michigan
MLS#:65026014993
Source:MI_REALCOMP
Price summary
- Price:$195,500
- Price per sq. ft.:$232.74
- Monthly HOA dues:$325
About this home
Welcome to this charming 2-bedroom, 1-bath condo located in a desirable 55+ community in Hastings, MI. This well-maintained home features beautiful vinyl wood flooring throughout and has been freshly painted, offering a clean and modern feel that's move-in ready. Enjoy your morning coffee or unwind in the inviting 3-season porch. The layout offers comfortable living with a functional design ideal for easy everyday living. Conveniently situated within close distance to everything Hastings has to offer--including shops, dining, parks, and local amenities--this home combines comfort, convenience, and community living. (Roof is about 3 yrs old, new windows, new bathroom sink, faucet, vanity. Kitchen sink and faucet have been updated as well as the range and hood new in 2022)
Contact an agent
Home facts
- Year built:1979
- Listing ID #:65026014993
- Added:2 day(s) ago
- Updated:July 12, 2026 at 11:04 AM
Rooms and interior
- Bedrooms:2
- Total bathrooms:1
- Full bathrooms:1
- Rooms Total:5
- Basement Description:Full
- Living area:840 sq. ft.
Heating and cooling
- Cooling:Central Air
- Heating:Forced Air, Natural Gas
Structure and exterior
- Roof:Shingle
- Year built:1979
- Building area:840 sq. ft.
- Lot Features:Corner Lot
- Architectural Style:Ranch
- Construction Materials:Aluminum Siding
- Exterior Features:Private Entrance
- Foundation Description:Basement, Crawl Space
Utilities
- Water:Public
- Sewer:Public Sewer
Finances and disclosures
- Price:$195,500
- Price per sq. ft.:$232.74
- Tax amount:$1,978
Features and amenities
- Appliances:Range, Refrigerator
- Laundry features:Common Area, Main Level
Parking
- Parking description:Detached, Garage Door Opener, Paved
- Garage spaces:1

New listings near 1310 N Boltwood Street
- New
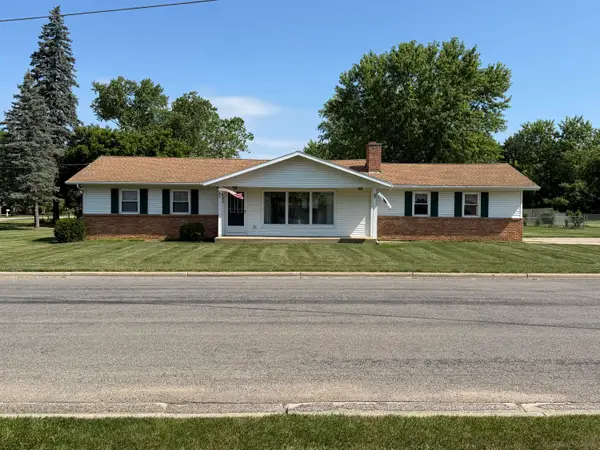 $274,900Active3 beds 3 baths2,004 sq. ft.
247 W North Street, Hastings, MI 49058
MLS# 65026034569Listed by: LOCATION REALTY - New
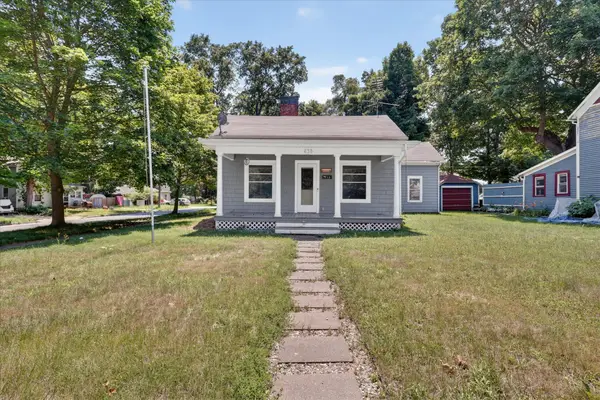 $175,000Active2 beds 1 baths1,408 sq. ft.
438 E Center Street, Hastings, MI 49058
MLS# 65026034771Listed by: BELLABAY REALTY LLC 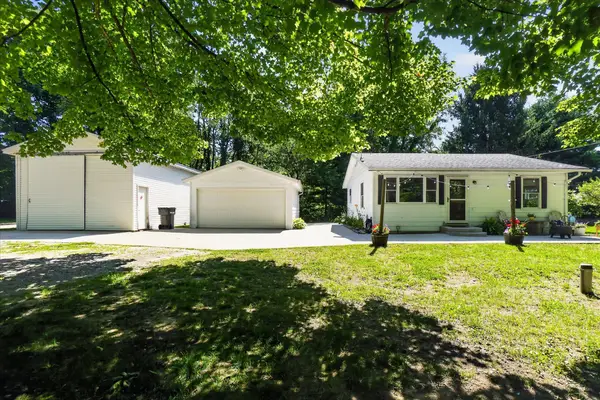 $264,900Pending3 beds 1 baths962 sq. ft.
401 S Whitmore Road, Hastings, MI 49058
MLS# 65026034450Listed by: BELLABAY REALTY (MIDDLEVILLE)- New
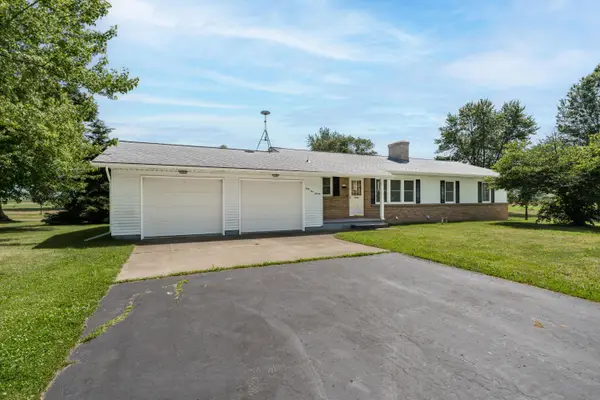 $330,000Active4 beds 2 baths3,120 sq. ft.
4970 E Barnum Road, Hastings, MI 49058
MLS# 65026034503Listed by: CHUCK JAQUA REALTOR INC. (HASTINGS) - New
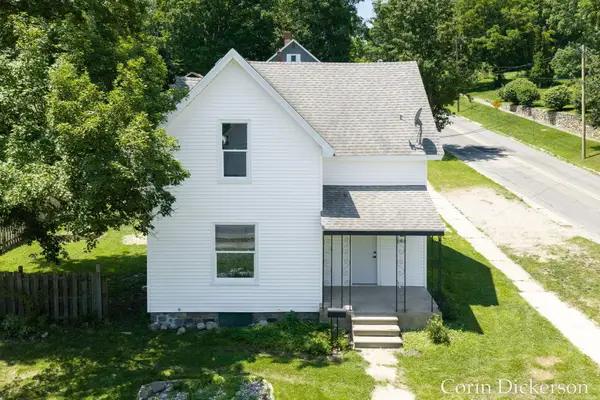 $259,900Active3 beds 2 baths2,189 sq. ft.
546 N Michigan Avenue, Hastings, MI 49058
MLS# 65026034900Listed by: CITY2SHORE GATEWAY GROUP - New
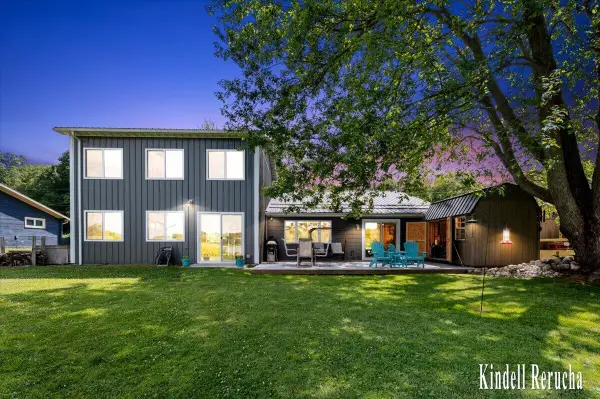 $448,888Active3 beds 2 baths1,550 sq. ft.
2681 Lower Lake Road, Hastings, MI 49058
MLS# 65026035010Listed by: KELLER WILLIAMS GR NORTH - New
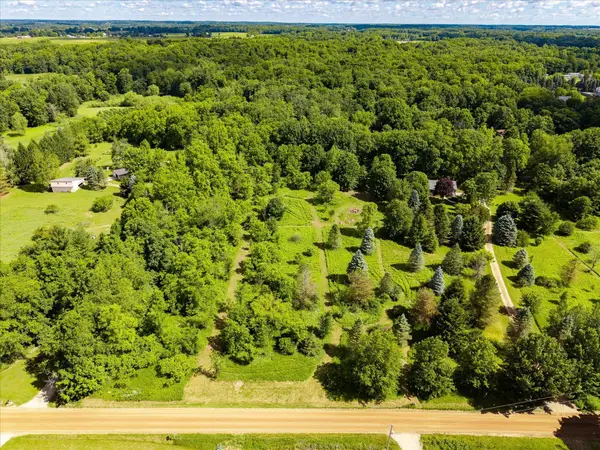 $139,000Active4.02 Acres
V/L #1 Farrel Road, Hastings, MI 49058
MLS# 26034472Listed by: CROWS NEST REALTY - New
 $249,900Active2 beds 1 baths772 sq. ft.
1128 Brott Drive, Hastings, MI 49058
MLS# 297342Listed by: RE/MAX REAL ESTATE PROFESSIONALS - New
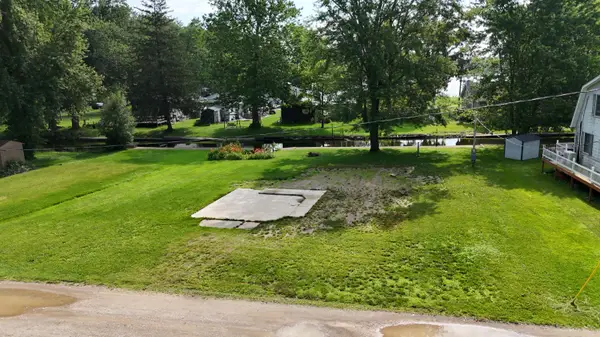 $56,500Active0.43 Acres
975 Gerke Drive, Hastings, MI 49058
MLS# 26033981Listed by: BELLABAY REALTY (MIDDLEVILLE)


Protect your home and budget from life's surprises with an Assurant Home Warranty, backed by a partner that supports you through every step of homeownership. Explore Plans.
© 2023 - 2026 ERA Franchise Systems LLC. All rights reserved. ERA Franchise Systems LLC fully supports the principles of the Fair Housing Act and the Equal Opportunity Act. ERA, ERA Real Estate powered, and their respective logos are registered service marks of ERA Franchise Systems LLC. Each office is independently owned and operated.