
1556 Pinedale Drive, Hastings, MI 49058
Local realty services provided by:ERA Greater North Properties
1556 Pinedale Drive,Hastings, MI 49058
$229,900
- 3 Beds
- 2 Baths
- 1,352 sq. ft.
- Mobile / Manufactured
- Active
Listed by: sheila m workman
Office: bellabay realty llc.
MLS#:26055157
Source:MI_MICHRIC
Price summary
- Price:$229,900
- Price per sq. ft.:$170.04
About this home
This 3-bedroom, 2-bath manufactured home in Pine Haven Estates offers comfortable living on a spacious 13,155-square-foot lot. The 1,352 square feet of finished space provides an efficient layout that works great for cozy, everyday living. The newest updates include roof, windows and flooring throughout. Located in Hastings, Michigan, this property presents an opportunity for ownership with room to develop and enjoy your own outdoor space. If you're looking for an affordable home in the Thornapple Kellogg School District, this could be the one for you!
Contact an agent
Home facts
- Year built:1997
- Subdivision & Development:Pine Haven Estates
- Listing ID #:26055157
- Added:4 day(s) ago
- Updated:October 20, 2026 at 03:39 PM
Rooms and interior
- Bedrooms:3
- Total bathrooms:2
- Full bathrooms:2
- Rooms Total:9
- Kitchen Description:Dishwasher, Range, Refrigerator
- Basement:Yes
- Basement Description:Crawl Space, Slab
- Living area:1,352 sq. ft.
Heating and cooling
- Heating:Forced Air
- Central air:Yes
Structure and exterior
- Year built:1997
- Building area:1,352 sq. ft.
- Lot area:0.3 Acres
- Construction Materials:Vinyl Siding
Utilities
- Water:Well
Finances and disclosures
- Price:$229,900
- Price per sq. ft.:$170.04
New listings near 1556 Pinedale Drive
- New
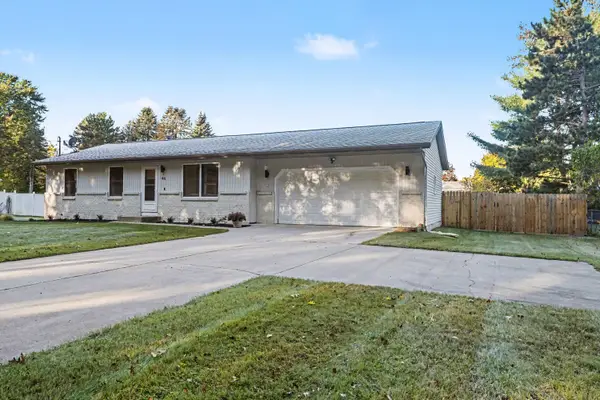 $299,900Active3 beds 1 baths1,040 sq. ft.
46 Tanner Lake Road, Hastings, MI 49058
MLS# 26055713Listed by: BERKSHIRE HATHAWAY HOMESERVICES MICHIGAN REAL ESTATE (SOUTH) - New
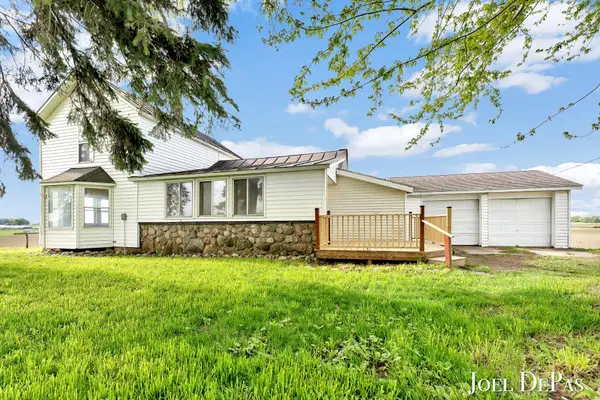 $219,900Active3 beds 1 baths1,657 sq. ft.
4400 Bayne Road, Hastings, MI 49058
MLS# 26055656Listed by: LPT REALTY - New
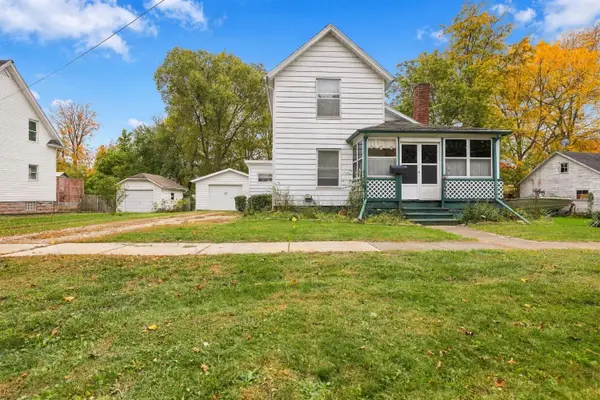 $175,000Active2 beds 1 baths1,437 sq. ft.
420 E Blair Street, Hastings, MI 49058
MLS# 26055364Listed by: AMPLIFIED REAL ESTATE - New
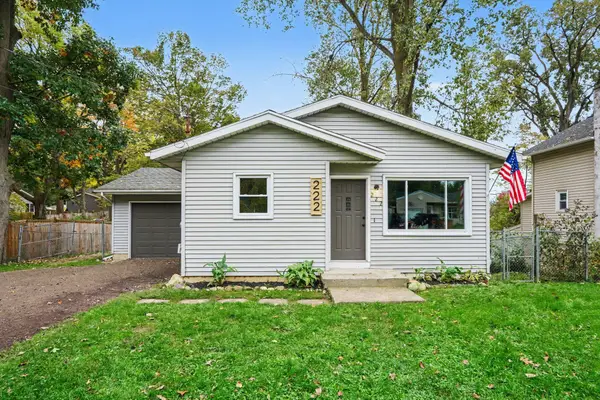 $219,900Active3 beds 1 baths1,671 sq. ft.
222 W Grant Street, Hastings, MI 49058
MLS# 26055183Listed by: KELLER WILLIAMS GR EAST - New
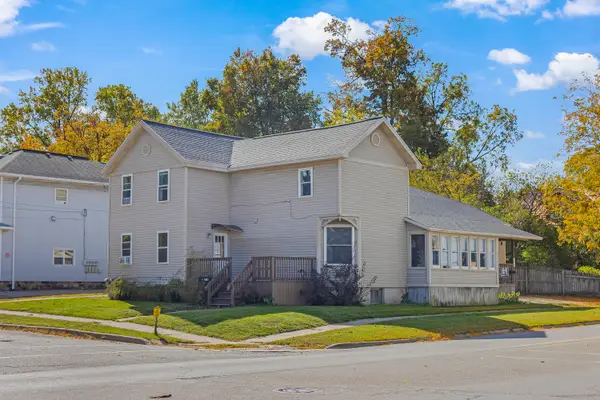 $244,900Active-- beds -- baths
404 S Jefferson Street, Hastings, MI 49058
MLS# 26055100Listed by: ARTEMIS COMPANIES LLC - New
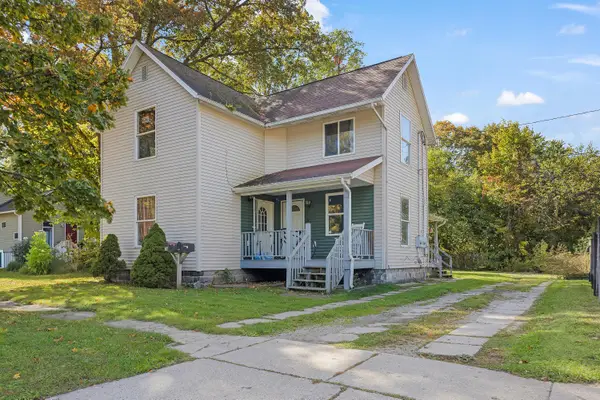 $199,900Active-- beds -- baths
116 S East Street, Hastings, MI 49058
MLS# 26055101Listed by: ARTEMIS COMPANIES LLC - New
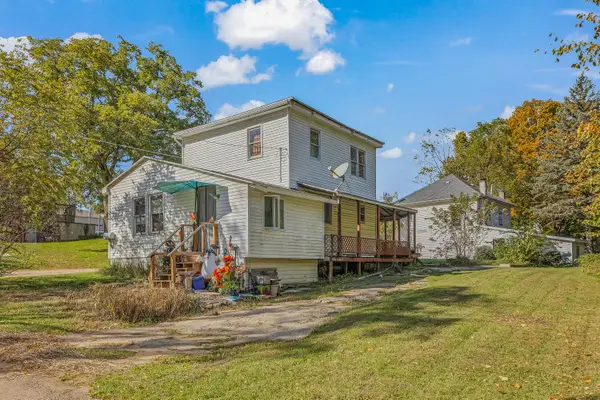 $239,900Active-- beds -- baths
701 Newton Court, Hastings, MI 49058
MLS# 26055103Listed by: ARTEMIS COMPANIES LLC - New
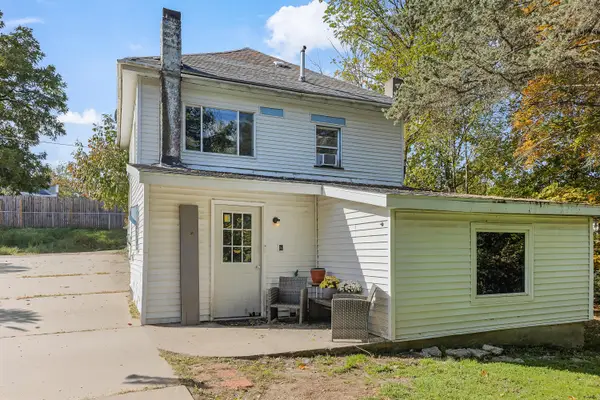 $199,900Active-- beds -- baths
721 Newton Court, Hastings, MI 49058
MLS# 26055104Listed by: ARTEMIS COMPANIES LLC - New
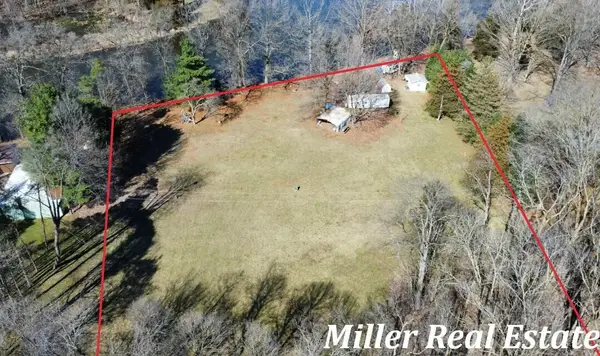 $174,900Active2.4 Acres
5847 W Irving Road, Hastings, MI 49058
MLS# 26055060Listed by: MILLER REAL ESTATE


Protect your home and budget from life's surprises with an Assurant Home Warranty, backed by a partner that supports you through every step of homeownership. Explore Plans.
© 2023 - 2026 ERA Franchise Systems LLC. All rights reserved. ERA Franchise Systems LLC fully supports the principles of the Fair Housing Act and the Equal Opportunity Act. ERA, ERA Real Estate powered, and their respective logos are registered service marks of ERA Franchise Systems LLC. Each office is independently owned and operated.