
1683 Pine Hill Drive, Hastings, MI 49058
Local realty services provided by:ERA Prime Real Estate Group
1683 Pine Hill Drive,Hastings, MI 49058
$414,000
- 3 Beds
- 4 Baths
- 2,999 sq. ft.
- Single family
- Pending
Listed by: katie l ambrose
Office: greenridge realty (hastings)
MLS#:65026027974
Source:MI_REALCOMP
Price summary
- Price:$414,000
- Price per sq. ft.:$127.86
About this home
Move in ready! Roof replaced in 2023. Water heater, furnace/AC new in 2024. Washer/Dryer 2025. Flooring in the last 6 years. This meticulously maintained home is located in a desirable non HOA neighborhood and offers a comfortable, functional layout with generous living space on both levels. The main floor features a spacious living room with a cozy gas fireplace, a well appointed kitchen with abundant cabinetry, pantry and counter space. The dining area has a door w leading to a deck--perfect for grilling or relaxing. The nice-sized primary bedroom includes a vaulted ceiling, walk in closet, & private bath. A second bedroom, full bath with linen closet, a convenient first floor laundry, & half bath complete the main level. The walkout basement expands the living area with a large family room, oversized bedroom, & the home's 3rd full bath. An unfinished space with a large egress window offers potential for a future office, gym, craft room, or 4th bedroom. The furnace/storage room provides plenty of extra space as well. The garage offers hot/cold water and floor drain. Outside, you'll find a yard barn and a generous side yard perfect for gardening, yard games, or simply enjoying the outdoors. With easy access to town and a quick drive to Grand Rapids, this home offers both convenience and comfort. Come see it today--this one won't last....
Contact an agent
Home facts
- Year built:2000
- Subdivision & Development:PINE HAVEN ESTATES
- Listing ID #:65026027974
- Added:68 day(s) ago
- Updated:August 16, 2026 at 08:50 AM
Rooms and interior
- Bedrooms:3
- Total bathrooms:4
- Full bathrooms:3
- Half bathrooms:1
- Rooms Total:5
- Kitchen Description:Pantry
- Basement Description:Daylight, Finished, Full, Walk-Out Access
- Living area:2,999 sq. ft.
Heating and cooling
- Cooling:Central Air
- Heating:Forced Air, Natural Gas
Structure and exterior
- Roof:Shingle
- Year built:2000
- Building area:2,999 sq. ft.
- Lot area:0.43 Acres
- Lot Features:Corner Lot, Sprinklers
- Architectural Style:Ranch
- Construction Materials:Vinyl Siding
- Exterior Features:Deck, Porch
- Foundation Description:Basement
Utilities
- Water:Well
- Sewer:Private Sewer
Finances and disclosures
- Price:$414,000
- Price per sq. ft.:$127.86
- Tax amount:$3,254
Features and amenities
- Appliances:Dishwasher, Dryer, Microwave, Oven, Refrigerator, Washer, Water Softener Owned
- Laundry features:Main Level
- Amenities:Pantry, Vaulted Ceilings
Parking
- Parking description:Attached, Concrete, Garage Door Opener, Garage Faces Front
- Garage spaces:2

New listings near 1683 Pine Hill Drive
- New
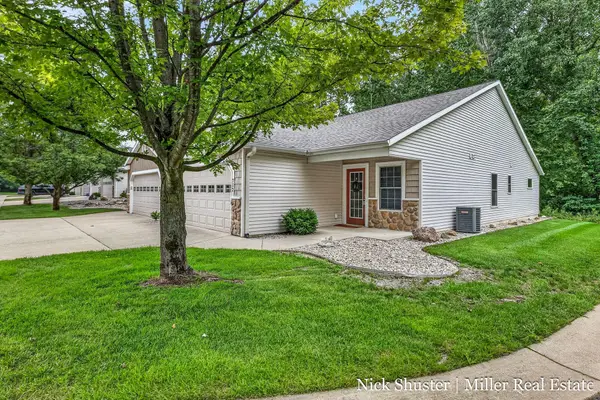 $299,900Active2 beds 2 baths1,484 sq. ft.
712 Riverwalk Street Building: D Unit: 11, Hastings, MI 49058
MLS# 65026042888Listed by: MILLER REAL ESTATE - New
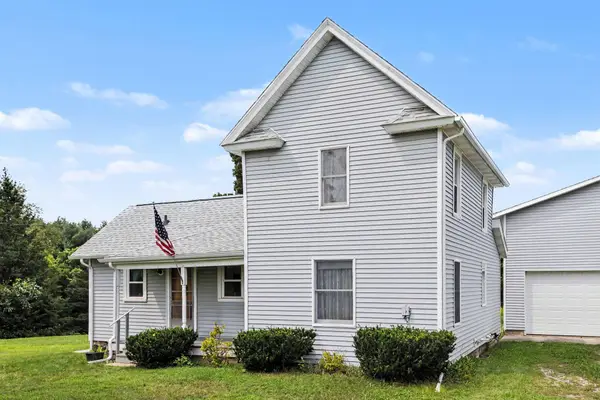 $239,900Active3 beds 1 baths1,148 sq. ft.
4407 Andrus Road, Hastings, MI 49058
MLS# 26042818Listed by: MILLER REAL ESTATE - New
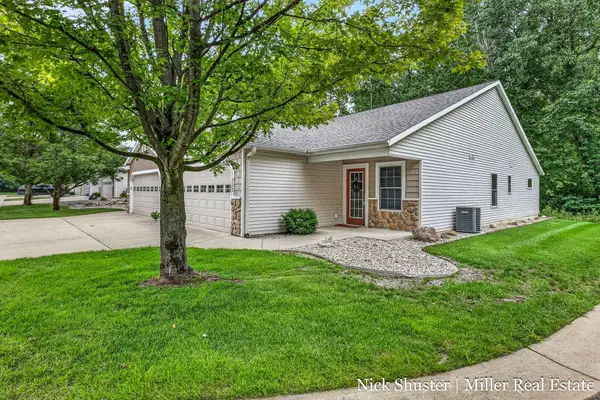 $299,900Active2 beds 2 baths1,484 sq. ft.
712 Riverwalk Street #11, Hastings, MI 49058
MLS# 26042888Listed by: MILLER REAL ESTATE - New
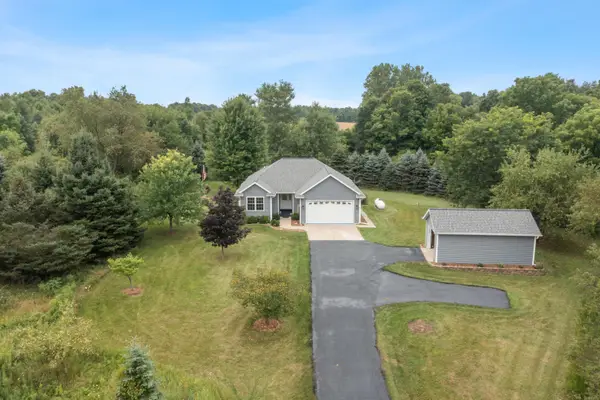 $449,900Active4 beds 3 baths2,274 sq. ft.
1746 Rowden Drive, Hastings, MI 49058
MLS# 26042803Listed by: GREENRIDGE REALTY (IONIA) - New
 $424,900Active3 beds 3 baths2,697 sq. ft.
1921 Pineridge, Hastings, MI 49058
MLS# 26042730Listed by: BERKSHIRE HATHAWAY HOMESERVICES MI - New
 $200,000Active3 beds 1 baths1,044 sq. ft.
204 W South Street, Hastings, MI 49058
MLS# 26042662Listed by: BELLABAY REALTY (SW) - New
 $150,000Active2 beds 1 baths672 sq. ft.
837 E Marshall Street, Hastings, MI 49058
MLS# 26042657Listed by: BELLABAY REALTY (SW) - New
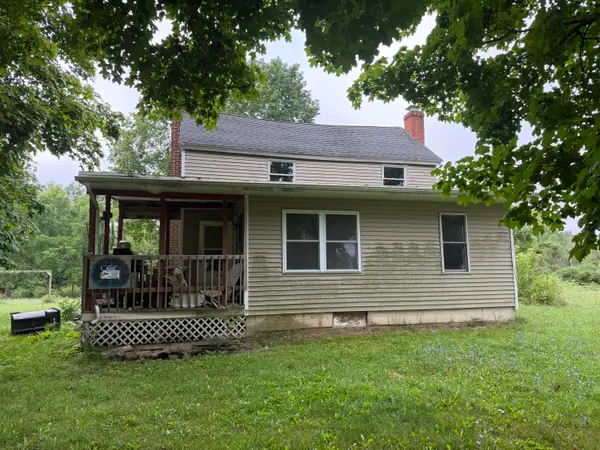 $189,000Active4 beds 1 baths2,303 sq. ft.
1475 W Sager Road, Hastings, MI 49058
MLS# 26042269Listed by: LOCATION REALTY  $889,000Pending90.75 Acres
V/L 2000 Ryan Road, Hastings, MI 49058
MLS# 26041083Listed by: MICHIGAN WHITETAIL PROPERTIES- New
 $249,900Active3 beds 2 baths1,205 sq. ft.
1221 N Hanover Street, Hastings, MI 49058
MLS# 26041007Listed by: MILLER REAL ESTATE


Protect your home and budget from life's surprises with an Assurant Home Warranty, backed by a partner that supports you through every step of homeownership. Explore Plans.
© 2023 - 2026 ERA Franchise Systems LLC. All rights reserved. ERA Franchise Systems LLC fully supports the principles of the Fair Housing Act and the Equal Opportunity Act. ERA, ERA Real Estate powered, and their respective logos are registered service marks of ERA Franchise Systems LLC. Each office is independently owned and operated.