
224 W Amy Street, Hastings, MI 49058
Local realty services provided by:ERA Prime Real Estate Group
224 W Amy Street,Hastings, MI 49058
$275,000
- 3 Beds
- 2 Baths
- 1,743 sq. ft.
- Single family
- Active
Listed by: christine l merryweather
Office: chuck jaqua, realtor
MLS#:66026056994
Source:MI_REALCOMP
Price summary
- Price:$275,000
- Price per sq. ft.:$136.41
About this home
Welcome to this near perfect, move-in ready ranch home in Hastings! This impeccably maintained 3 bedroom, 2 full-bath home offers a large fenced yard on a quiet street with mature trees, just minutes from all the charm of downtown Hastings. Inside, you'll find beautifully updated home with all hard surface flooring. The kitchen offers rich wood cabinetry, newer appliances, including a dishwasher, and generous counter space. One of the home's standout features is the heated 4 season room, with double glass doors off the kitchen and vaulted ceiling with skylight, its a perfect spot to enjoy your morning coffee or simply observe the changing Michigan seasons. The finished basement is simply amazing and you'll love having the large family room with 2nd full bath. With the egress window, this would also make an incredible primary suite if you need a 4th bedroom!Step outside and the fully fenced backyard becomes your own summertime retreat. An above-ground pool with a deck provides the perfect setting for sunny afternoons, weekend gatherings, and relaxing by the water. The extra storage shed is great for those lawn tools or pool toys. In front of the home you'll find yet another deck at the front entrance and even the trash can has it's own enclosure! This home also features an oversized 24 x 21, attached 2 car garage with generous driveway parking. You'll need to be quick with this one! Call the listing agent or a trusted local agent directly....
Contact an agent
Home facts
- Year built:1972
- Listing ID #:66026056994
- Added:1 day(s) ago
- Updated:October 27, 2026 at 02:16 AM
Rooms and interior
- Bedrooms:3
- Total bathrooms:2
- Full bathrooms:2
- Rooms Total:7
- Flooring:Ceramic Tile, Laminate
- Basement Description:Daylight, Full, Partially Finished
- Living area:1,743 sq. ft.
Heating and cooling
- Cooling:Ceiling Fans, Window Units
- Heating:Forced Air, Natural Gas
Structure and exterior
- Roof:Asphalt, Composition, Shingle
- Year built:1972
- Building area:1,743 sq. ft.
- Lot area:0.3 Acres
- Lot Features:Hilly Ravine
- Architectural Style:Ranch
- Construction Materials:Vinyl Siding
- Exterior Features:Deck, Porch
Utilities
- Water:Public
- Sewer:Public Sewer
Finances and disclosures
- Price:$275,000
- Price per sq. ft.:$136.41
- Tax amount:$3,314
Features and amenities
- Appliances:Dishwasher, Dryer, Microwave, Range, Refrigerator, Washer
- Laundry features:In Basement
- Amenities:Window Treatments
- Pool features:Above Ground, Outdoor Pool
Parking
- Parking description:Attached, Garage Door Opener, Garage Faces Front, Paved
- Garage spaces:2

New listings near 224 W Amy Street
- New
 $389,000Active4 beds 3 baths1,249 sq. ft.
4814 Hathaway Court, Hastings, MI 49058
MLS# 26056755Listed by: BELLABAY REALTY (MIDDLEVILLE) - New
 $399,900Active3 beds 3 baths1,838 sq. ft.
1921 Pineridge Drive, Hastings, MI 49058
MLS# 26056656Listed by: BERKSHIRE HATHAWAY HOMESERVICES MI - New
 $399,000Active5 beds 2 baths2,496 sq. ft.
4885 N M 43 Highway, Hastings, MI 49058
MLS# 26056515Listed by: BERKSHIRE HATHAWAY HOMESERVICES MICHIGAN REAL ESTATE (MAIN) - New
 $219,900Active3 beds 1 baths1,337 sq. ft.
610 S Park Street, Hastings, MI 49058
MLS# 26056243Listed by: FIVE STAR REAL ESTATE (GRANDV) - New
 $159,900Active3 beds 2 baths1,172 sq. ft.
804 W Grand Street, Hastings, MI 49058
MLS# 26056166Listed by: MILLER REAL ESTATE - New
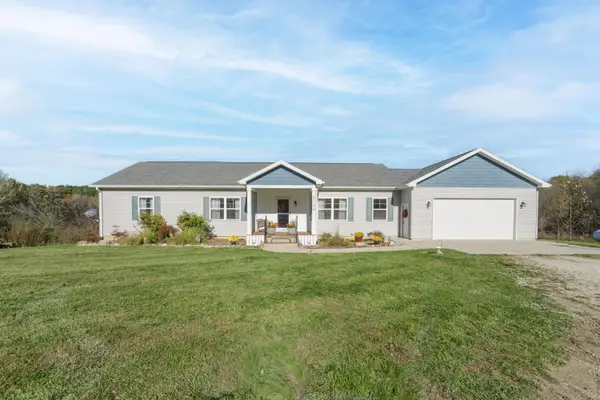 $700,000Active3 beds 2 baths1,860 sq. ft.
5709 Ickes Road, Hastings, MI 49058
MLS# 26056092Listed by: CHUCK JAQUA, REALTOR - New
 $219,900Active3 beds 1 baths1,657 sq. ft.
4400 Bayne Road, Hastings, MI 49058
MLS# 65026055656Listed by: LPT REALTY  $212,000Pending3 beds 1 baths925 sq. ft.
2110 Maple Lane, Hastings, MI 49058
MLS# 26055806Listed by: KELLER WILLIAMS GR NORTH- New
 $594,900Active4 beds 3 baths2,136 sq. ft.
903 E Mill Street, Hastings, MI 49058
MLS# 26055812Listed by: EPIQUE REALTY


Protect your home and budget from life's surprises with an Assurant Home Warranty, backed by a partner that supports you through every step of homeownership. Explore Plans.
© 2023 - 2026 ERA Franchise Systems LLC. All rights reserved. ERA Franchise Systems LLC fully supports the principles of the Fair Housing Act and the Equal Opportunity Act. ERA, ERA Real Estate powered, and their respective logos are registered service marks of ERA Franchise Systems LLC. Each office is independently owned and operated.