
2388 E Center RD, Hastings, MI 49058
Local realty services provided by:ERA Prime Real Estate Group
2388 E Center RD,Hastings, MI 49058
$275,000
- 3 Beds
- 1 Baths
- 905 sq. ft.
- Single family
- Pending
Listed by: thomas llewellyn
Office: gearhead homes realty inc
MLS#:20261090817
Source:MI_REALCOMP
Price summary
- Price:$275,000
- Price per sq. ft.:$303.87
About this home
GARAGE ENTHUSIASTS, CAR COLLECTORS & HOBBYISTS THIS ONE IS FOR YOU! Located in the Hastings School District, this 3-bedroom home sits on nearly 1 acre and offers the perfect combination of comfortable living and exceptional garage space! Inside, you'll find hardwood flooring throughout, a freshly painted interior, and a bright kitchen featuring white cabinetry and included appliances. The home has seen numerous major improvements, including a new roof with new wood (2025), remodeled bathroom (2025), updated PEX plumbing, and a new well pump (2026). But the real showstopper is the incredible garage setup! The massive 30x50x14 attached garage is insulated and equipped with a 9,000-lb capacity two-post vehicle lift, waste oil burner, 60-gallon air compressor, 220V electrical service, and a newer insulated garage door. Need more room? The additional 20x40 detached garage features four garage doors and 110V electrical service, providing even more space for vehicles, recreational toys, equipment, or your next project!
ANOTHER GREAT FEATURE IS THE LOCATION! Just approximately 45 minutes from US 131 Motorsports Park and 50 minutes from both Grand Rapids and Lansing, offering convenient access to racing, entertainment, shopping, and more! With nearly an acre of property, extensive home updates, and 2,300 sq. ft. of combined garage space, this is a rare opportunity to have the space you've always wanted right at home! Bring your cars, your toys, and your hobbies this property is ready for it all!...
Contact an agent
Home facts
- Year built:1964
- Listing ID #:20261090817
- Added:3 day(s) ago
- Updated:November 15, 2026 at 05:59 AM
Rooms and interior
- Bedrooms:3
- Total bathrooms:1
- Full bathrooms:1
- Rooms Total:8
- Basement Description:Daylight, Unfinished
- Living area:905 sq. ft.
Heating and cooling
- Cooling:Ceiling Fans, Central Air
- Heating:Forced Air, Propane
Structure and exterior
- Roof:Asphalt
- Year built:1964
- Building area:905 sq. ft.
- Lot area:1 Acres
- Architectural Style:Split Level, Traditional
- Construction Materials:Aluminum Siding
- Exterior Features:Deck
- Foundation Description:Basement, Poured
- Levels:Bi-Level
Utilities
- Water:Well
- Sewer:Septic Tank
Finances and disclosures
- Price:$275,000
- Price per sq. ft.:$303.87
- Tax amount:$1,836
Features and amenities
- Appliances:Dryer, Free Standing Gas Range, Free Standing Refrigerator, Microwave, Washer, Water Softener Owned
- Amenities:Entrance Foyer
Parking
- Parking description:Attached, Detached, Drive Through, Electricity In Garage, Four Car Garage, Garage Door Opener, Heated Garage, Lift, Six or More Car Garage, Workshop in Garage
- Garage spaces:10

New listings near 2388 E Center RD
- New
 $199,500Active4 beds 3 baths2,476 sq. ft.
901 S Hanover Street, Hastings, MI 49058
MLS# 65026060288Listed by: EXP REALTY LLC - New
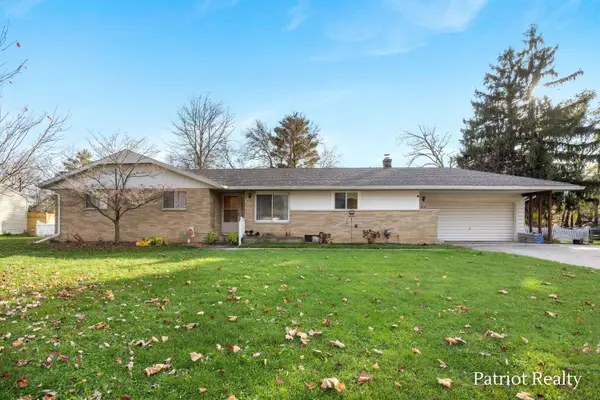 $299,900Active3 beds 2 baths1,359 sq. ft.
516 E William Street, Hastings, MI 49058
MLS# 26060090Listed by: PATRIOT REALTY - New
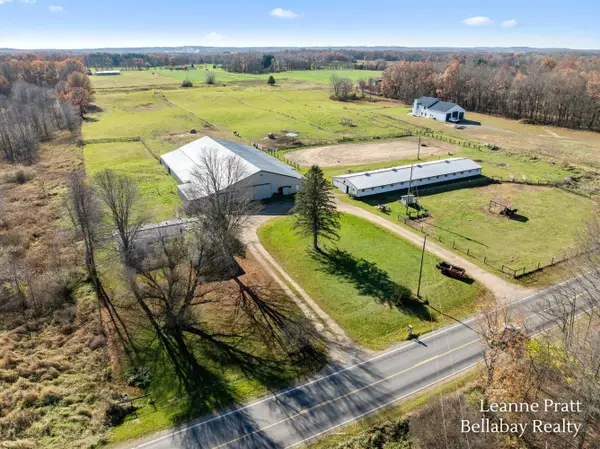 $399,000Active3 beds 2 baths1,728 sq. ft.
1021 Willitts Road, Hastings, MI 49058
MLS# 26059489Listed by: BELLABAY REALTY LLC - New
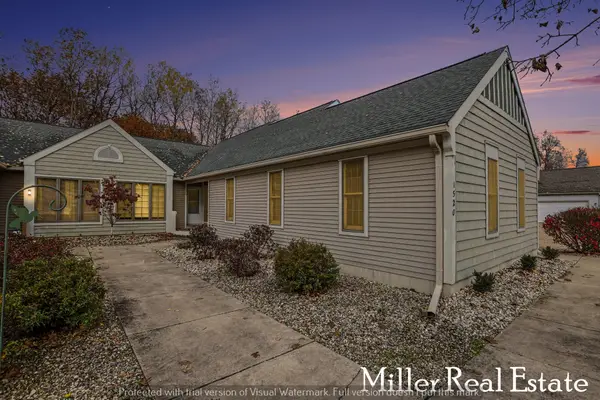 $274,900Active3 beds 3 baths1,683 sq. ft.
1520 Liberty Lane, Hastings, MI 49058
MLS# 26059519Listed by: MILLER REAL ESTATE - New
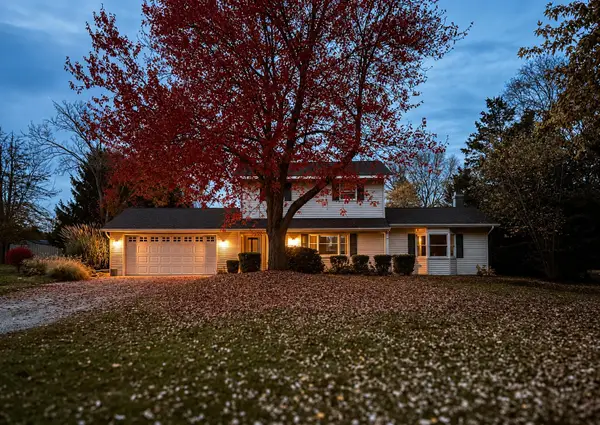 $319,900Active3 beds 2 baths1,792 sq. ft.
183 Welcome Road, Hastings, MI 49058
MLS# 26059188Listed by: VALUE POINT REAL ESTATE - New
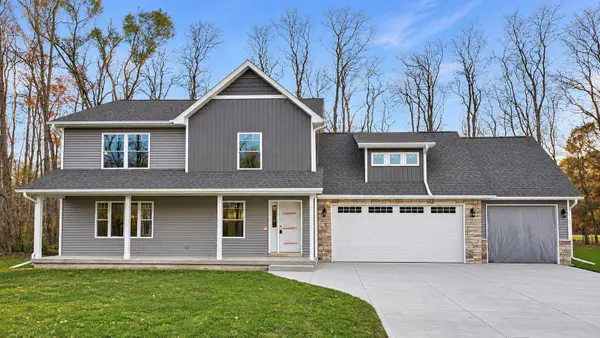 $534,914Active4 beds 3 baths2,563 sq. ft.
2023 Dakota Trail, Hastings, MI 49058
MLS# 26059167Listed by: EXP REALTY LLC 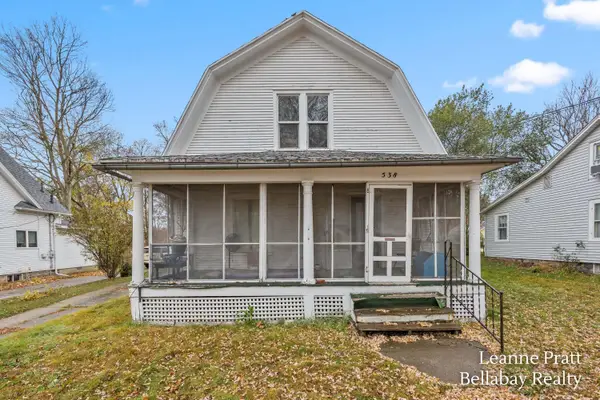 $119,000Pending3 beds 2 baths1,344 sq. ft.
538 N Boltwood Street, Hastings, MI 49058
MLS# 26058720Listed by: BELLABAY REALTY LLC- New
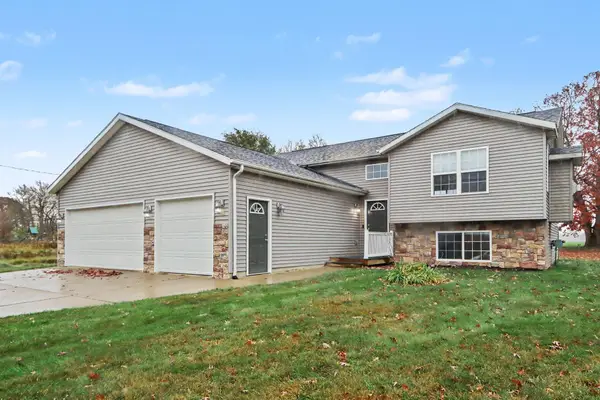 $349,900Active4 beds 2 baths2,194 sq. ft.
2213 Ottawa Trail, Hastings, MI 49058
MLS# 26058703Listed by: MILLER REAL ESTATE 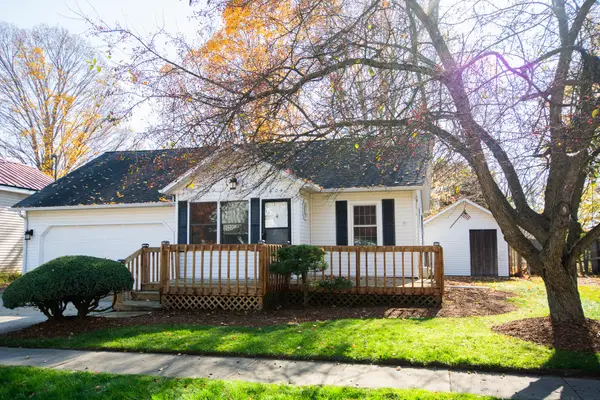 $229,900Pending4 beds 1 baths1,594 sq. ft.
604 E Mill Street, Hastings, MI 49058
MLS# 26058617Listed by: FIVE STAR REAL ESTATE (GRANDV)


Protect your home and budget from life's surprises with an Assurant Home Warranty, backed by a partner that supports you through every step of homeownership. Explore Plans.
© 2023 - 2026 ERA Franchise Systems LLC. All rights reserved. ERA Franchise Systems LLC fully supports the principles of the Fair Housing Act and the Equal Opportunity Act. ERA, ERA Real Estate powered, and their respective logos are registered service marks of ERA Franchise Systems LLC. Each office is independently owned and operated.