
4494 Barber Road, Hastings, MI 49058
Local realty services provided by:ERA Prime Real Estate Group
4494 Barber Road,Hastings, MI 49058
$915,000
- 6 Beds
- 4 Baths
- 3,603 sq. ft.
- Single family
- Active
Listed by: david j vankeulen
Office: greenridge realty (kentwood)
MLS#:65026033300
Source:MI_REALCOMP
Price summary
- Price:$915,000
- Price per sq. ft.:$179.69
About this home
Outstanding 10.2-acre equestrian property in Lakewood Schools with serious horse, hobby farm, and multi-generational living potential! The farm features a fully fenced horse pasture, all new roofs on each building, a horse stable/barn with up to 11 configurable stalls plus water, heat, and electricity, a new hay barn with ample storage and electric, and a 20x20 utility pole barn. The setting offers privacy, usable acreage, a paved drive, underground sprinkling with an independent well system, an oversized septic system, and excellent private views of rolling hills from the back deck. The spacious 6-bedroom, 3.5-bath home offers over 3,600 finished sq. ft., a traditional layout, main-level primary suite, main-level laundry, gas fireplace, central air, central vacuum system throughout with custom baseboard inlet kick plates, and a finished walkout lower level with second kitchen and full living quarters.The lower level also includes its own dedicated rear-facing two-stall garage, creating an ideal setup for extended family, guests, or private multi-generational living. A backup whole-home generator is also included in the sale. A rare opportunity to own a well-equipped country property with beautiful views, flexible living space, and the infrastructure already in place for horses, storage, gardening, hobbies, and more....
Contact an agent
Home facts
- Year built:2001
- Listing ID #:65026033300
- Added:45 day(s) ago
- Updated:August 16, 2026 at 10:19 AM
Rooms and interior
- Bedrooms:6
- Total bathrooms:4
- Full bathrooms:3
- Half bathrooms:1
- Rooms Total:11
- Flooring:Carpet, Linoleum
- Basement Description:Finished, Full, Walk-Out Access
- Living area:3,603 sq. ft.
Heating and cooling
- Cooling:Ceiling Fans, Central Air
- Heating:Forced Air, Propane
Structure and exterior
- Roof:Composition
- Year built:2001
- Building area:3,603 sq. ft.
- Lot area:10.2 Acres
- Lot Features:Sprinklers
- Architectural Style:Traditional
- Construction Materials:Vinyl Siding
- Exterior Features:Covered, Porch
- Foundation Description:Basement
Utilities
- Water:Well
- Sewer:Septic Tank
Finances and disclosures
- Price:$915,000
- Price per sq. ft.:$179.69
- Tax amount:$3,024
Features and amenities
- Appliances:Dishwasher, Dryer, Iron Water Filter, Microwave, Range, Refrigerator, Washer, Water Softener Owned
- Laundry features:In Hall, Main Level
- Amenities:Central Vacuum
Parking
- Parking description:Attached, Garage Door Opener, Paved
- Garage spaces:6

New listings near 4494 Barber Road
- New
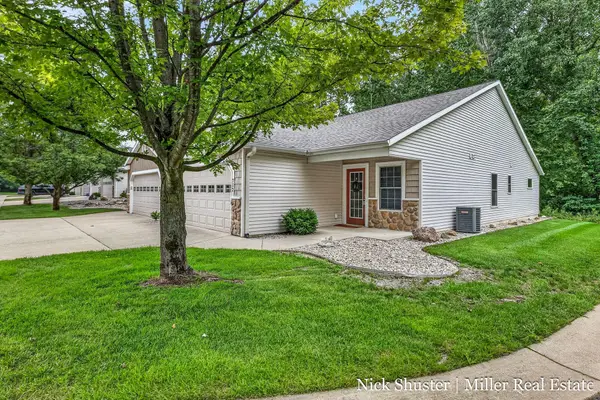 $299,900Active2 beds 2 baths1,484 sq. ft.
712 Riverwalk Street Building: D Unit: 11, Hastings, MI 49058
MLS# 65026042888Listed by: MILLER REAL ESTATE - New
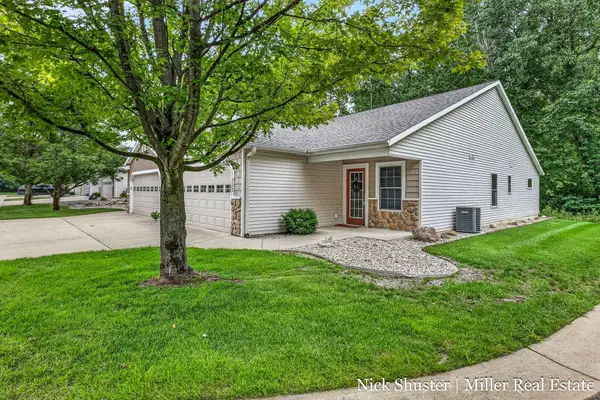 $299,900Active2 beds 2 baths1,484 sq. ft.
712 Riverwalk Street #11, Hastings, MI 49058
MLS# 26042888Listed by: MILLER REAL ESTATE - New
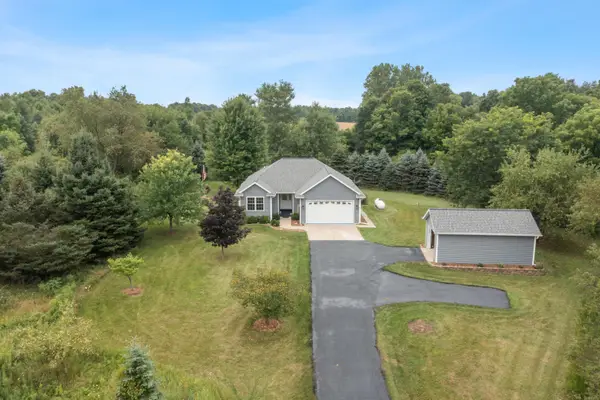 $449,900Active4 beds 3 baths2,274 sq. ft.
1746 Rowden Drive, Hastings, MI 49058
MLS# 65026042803Listed by: GREENRIDGE REALTY (IONIA) - New
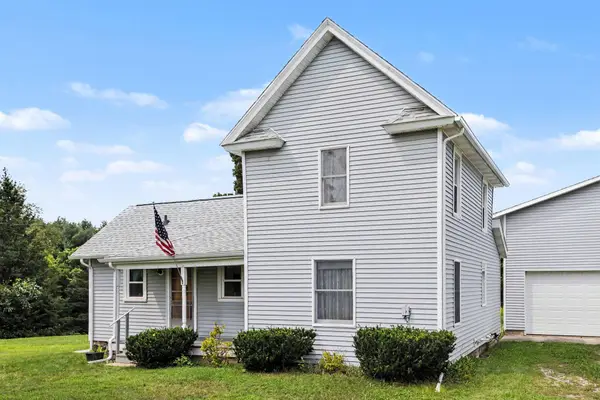 $239,900Active3 beds 1 baths1,148 sq. ft.
4407 Andrus Road, Hastings, MI 49058
MLS# 65026042818Listed by: MILLER REAL ESTATE - New
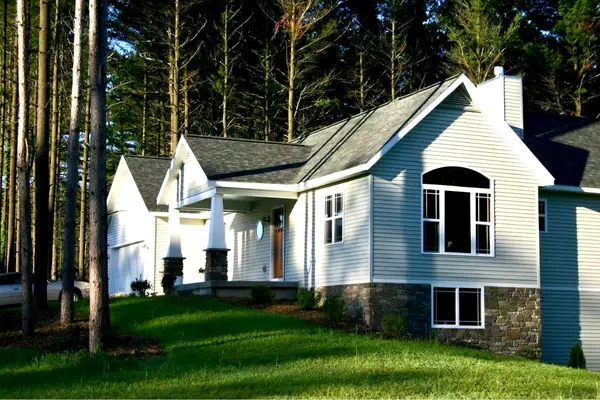 $424,900Active3 beds 3 baths2,697 sq. ft.
1921 Pineridge, Hastings, MI 49058
MLS# 66026042730Listed by: BERKSHIRE HATHAWAY HOMESERVICES MI - New
 $200,000Active3 beds 1 baths1,044 sq. ft.
204 W South Street, Hastings, MI 49058
MLS# 65026042662Listed by: BELLABAY REALTY (SW) - New
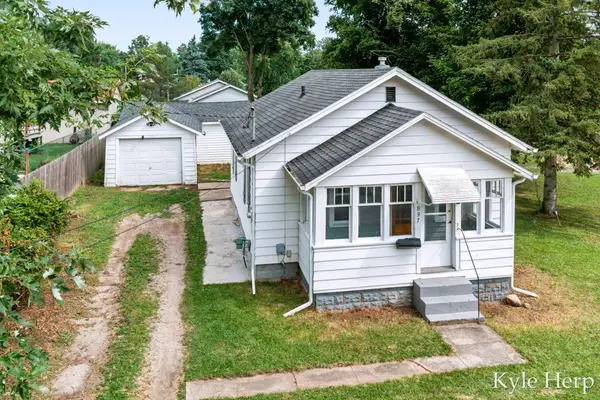 $150,000Active2 beds 1 baths672 sq. ft.
837 E Marshall Street, Hastings, MI 49058
MLS# 65026042657Listed by: BELLABAY REALTY (SW) - New
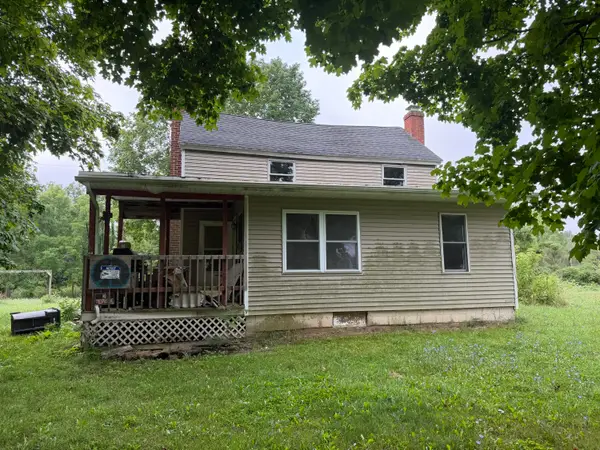 $189,000Active4 beds 1 baths2,303 sq. ft.
1475 W Sager Road, Hastings, MI 49058
MLS# 65026042269Listed by: LOCATION REALTY  $889,000Pending90.75 Acres
V/L 2000 Ryan Road, Hastings, MI 49058
MLS# 26041083Listed by: MICHIGAN WHITETAIL PROPERTIES- New
 $219,000Active3 beds 2 baths2,190 sq. ft.
529 W Clinton Street, Hastings, MI 49058
MLS# 65026040967Listed by: FIVE STAR REAL ESTATE (COURTLAND)


Protect your home and budget from life's surprises with an Assurant Home Warranty, backed by a partner that supports you through every step of homeownership. Explore Plans.
© 2023 - 2026 ERA Franchise Systems LLC. All rights reserved. ERA Franchise Systems LLC fully supports the principles of the Fair Housing Act and the Equal Opportunity Act. ERA, ERA Real Estate powered, and their respective logos are registered service marks of ERA Franchise Systems LLC. Each office is independently owned and operated.