
517 W Colfax NONE, Hastings, MI 49058
Local realty services provided by:ERA Prime Real Estate Group
517 W Colfax NONE,Hastings, MI 49058
- 3 Beds
- 2 Baths
- - sq. ft.
- Single family
- Sold
Listed by: scott fader
Office: joseph walter realty llc.
MLS#:58050215366
Source:MI_REALCOMP
Sorry, we are unable to map this address
Price summary
- Price:
About this home
Family ranch, updated in 2021, with open layout ready to move in. This Mid century 1958 ranch features new windows, furnace, air, electrical service, gutters, paint (interior and exterior), sewer, LVL flooring, wood flooring, updated tiled bathrooms, and wet bar for your ease of care, comfort and enjoyment. Located in the desirable Taffee addition and close to downtown Hastings, great living awaits you. The attached garage is oversized for storage, and the back porch is screened for summer comfort. The lower level features open family area, desk area, and storage area.
Contact an agent
Home facts
- Year built:1959
- Subdivision & Development:TAFFEE ADD
- Listing ID #:58050215366
- Added:49 day(s) ago
- Updated:September 06, 2026 at 07:06 AM
Rooms and interior
- Bedrooms:3
- Total bathrooms:2
- Full bathrooms:2
- Rooms Total:9
- Flooring:Hardwood
- Basement Description:Partial
Heating and cooling
- Cooling:Ceiling Fans, Central Air
- Heating:Forced Air, Natural Gas
Structure and exterior
- Year built:1959
- Lot Features:City Lot
- Architectural Style:Ranch
- Construction Materials:Brick, Wood Siding
- Exterior Features:Porch
- Levels:One
Utilities
- Water:Public
- Sewer:Public Sewer
Finances and disclosures
- Price:
- Tax amount:$3,704
Features and amenities
- Appliances:Dishwasher, Dryer, Microwave, Oven, Range, Refrigerator, Water Softener Owned
- Amenities:Wet Bar
Parking
- Parking description:Attached, Electricity In Garage, Garage, Garage Door Opener, Two Car Garage
- Garage spaces:2

New listings near 517 W Colfax NONE
- New
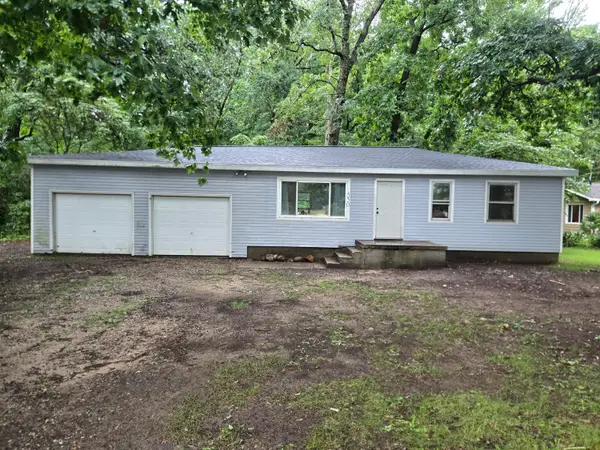 $179,900Active2 beds 1 baths1,116 sq. ft.
550 N Airport Road, Hastings, MI 49058
MLS# 26047207Listed by: MILLER REAL ESTATE - New
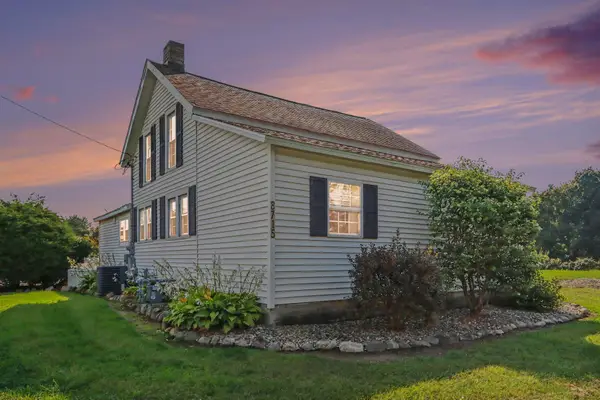 $389,000Active3 beds 2 baths1,428 sq. ft.
8715 S M-37 Highway, Hastings, MI 49058
MLS# 26046999Listed by: MILLER REAL ESTATE - New
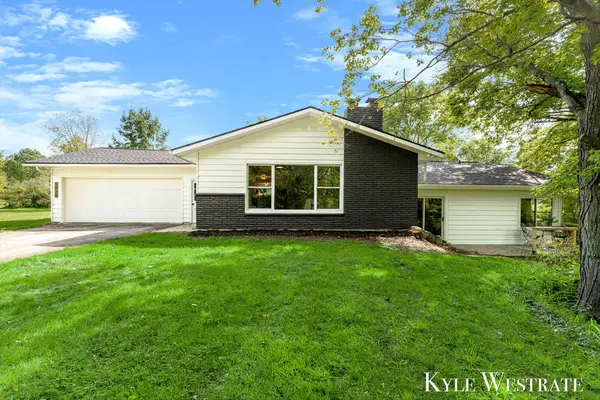 $359,900Active3 beds 2 baths2,523 sq. ft.
3020 E M 79 Highway, Hastings, MI 49058
MLS# 26046949Listed by: UNITED REALTY SERVICES LLC 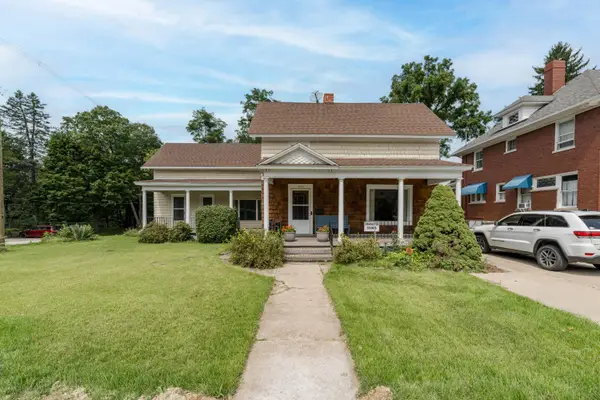 $239,000Pending5 beds 2 baths2,423 sq. ft.
537 W Green Street, Hastings, MI 49058
MLS# 65026046920Listed by: CHUCK JAQUA REALTOR INC. (HASTINGS)- New
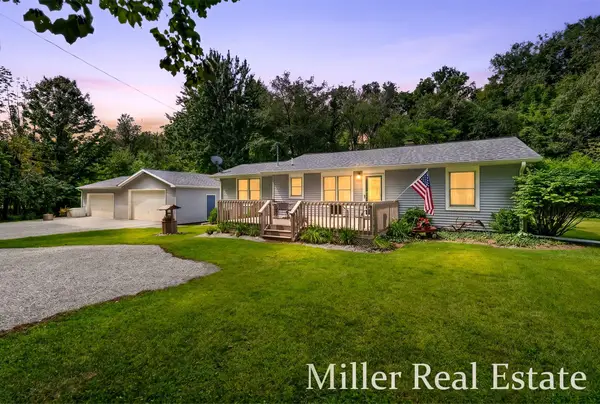 $449,900Active3 beds 2 baths1,472 sq. ft.
4695 Farrel Road, Hastings, MI 49058
MLS# 26046866Listed by: MILLER REAL ESTATE - New
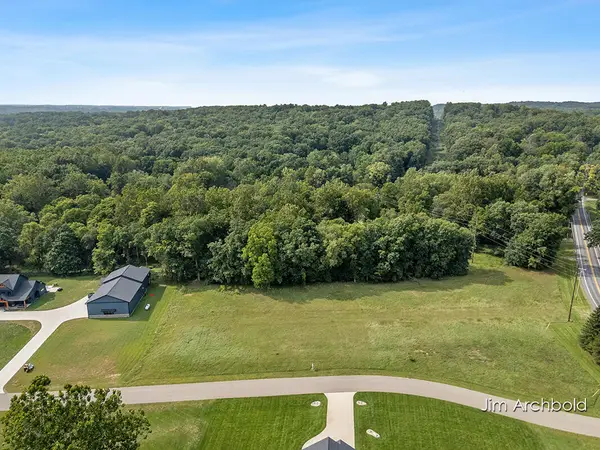 $145,000Active3.8 Acres
Benzel Ct #Parcel 2, Hastings, MI 49058
MLS# 26046864Listed by: RE/MAX UNITED (BELTLINE) - New
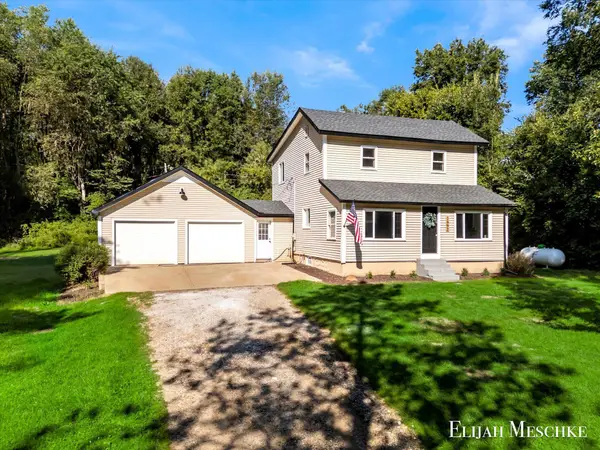 $349,900Active3 beds 2 baths1,684 sq. ft.
1692 Erway Road, Hastings, MI 49058
MLS# 26046717Listed by: UNITED REALTY SERVICES LLC - New
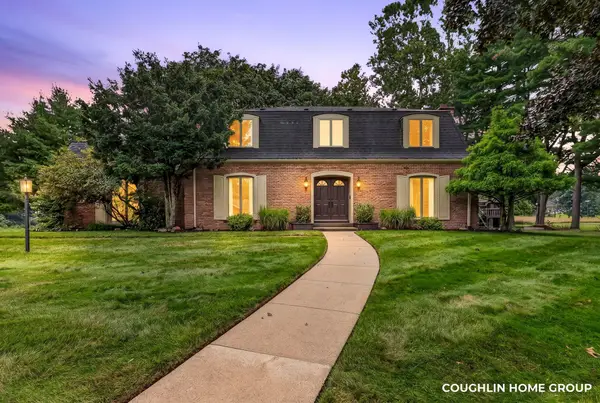 $425,000Active4 beds 3 baths2,612 sq. ft.
1330 Ridgewood Drive, Hastings, MI 49058
MLS# 26046636Listed by: FIVE STAR REAL ESTATE (M6) - New
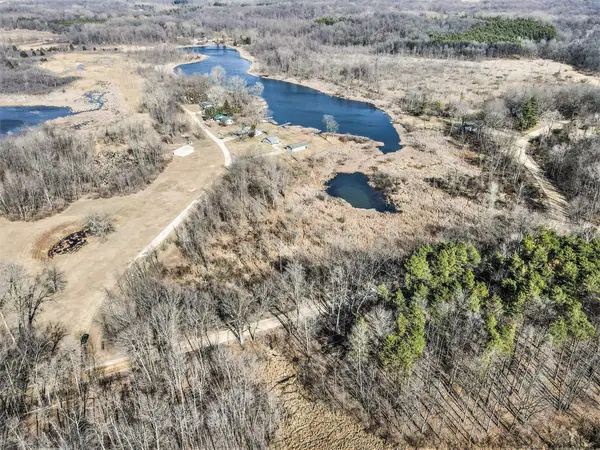 $40,000Active5 Acres
Parc C Pokey Drive, Hastings, MI 49058
MLS# 26045965Listed by: AMPLIFIED REAL ESTATE - New
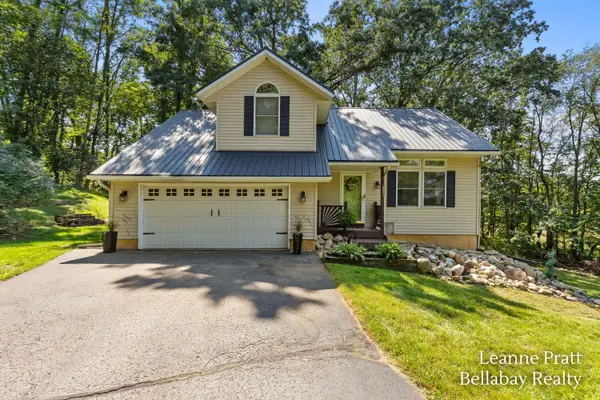 $449,900Active5 beds 3 baths2,350 sq. ft.
2575 Heath Road, Hastings, MI 49058
MLS# 26045980Listed by: BELLABAY REALTY LLC


Protect your home and budget from life's surprises with an Assurant Home Warranty, backed by a partner that supports you through every step of homeownership. Explore Plans.
© 2023 - 2026 ERA Franchise Systems LLC. All rights reserved. ERA Franchise Systems LLC fully supports the principles of the Fair Housing Act and the Equal Opportunity Act. ERA, ERA Real Estate powered, and their respective logos are registered service marks of ERA Franchise Systems LLC. Each office is independently owned and operated.