
535 E Hubble Street, Hastings, MI 49058
Local realty services provided by:ERA Prime Real Estate Group
535 E Hubble Street,Hastings, MI 49058
- 2 Beds
- 1 Baths
- - sq. ft.
- Single family
- Sold
Listed by: auston cook
Office: cook & associates
MLS#:20261030529
Source:MI_REALCOMP
Sorry, we are unable to map this address
Price summary
- Price:
About this home
Priced for upside, this 2-bedroom home offers a clean layout, solid square footage, and the kind of cosmetic value-add investors look for. The open floor plan and large bedrooms make it highly rentable or resale-friendly after light updates, without the risk or cost of a major rehab.
With strong in-town location appeal and functional living space already in place, this is a straightforward project with clear margin potential. Inventory at this price point is limited, especially with layouts this usable—making this a compelling option for investors or buyers looking to force equity quickly.
Contact an agent
Home facts
- Year built:1950
- Subdivision & Development:KENFIELDS 2ND ADD
- Listing ID #:20261030529
- Added:116 day(s) ago
- Updated:September 07, 2026 at 06:55 AM
Rooms and interior
- Bedrooms:2
- Total bathrooms:1
- Full bathrooms:1
- Rooms Total:2
- Basement Description:Partial, Unfinished
Heating and cooling
- Heating:Forced Air, Natural Gas
Structure and exterior
- Year built:1950
- Architectural Style:Bungalow
- Construction Materials:Wood Siding
- Foundation Description:Basement, Poured
- Levels:One
Utilities
- Water:Public
- Sewer:Public Sewer
Finances and disclosures
- Price:
- Tax amount:$1,664
Parking
- Parking description:Driveway, No Garage

New listings near 535 E Hubble Street
- New
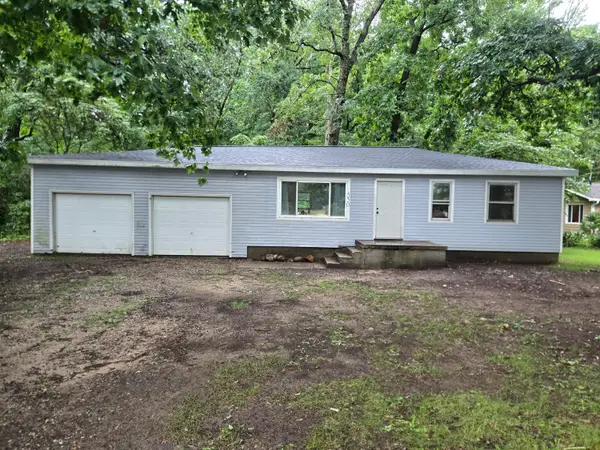 $179,900Active2 beds 1 baths1,116 sq. ft.
550 N Airport Road, Hastings, MI 49058
MLS# 26047207Listed by: MILLER REAL ESTATE - New
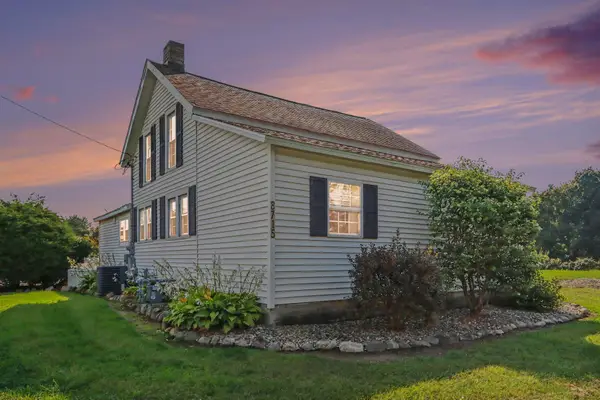 $389,000Active3 beds 2 baths1,428 sq. ft.
8715 S M-37 Highway, Hastings, MI 49058
MLS# 26046999Listed by: MILLER REAL ESTATE - New
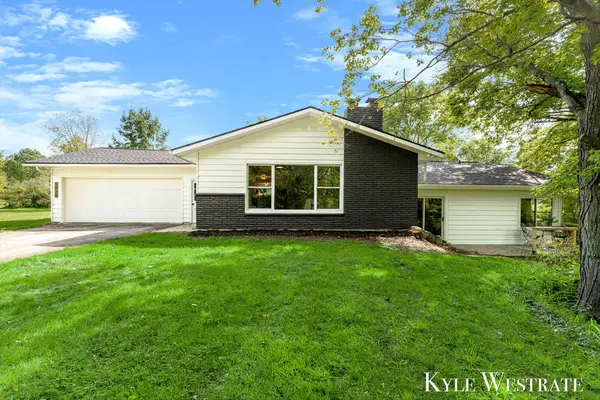 $359,900Active3 beds 2 baths2,523 sq. ft.
3020 E M 79 Highway, Hastings, MI 49058
MLS# 26046949Listed by: UNITED REALTY SERVICES LLC 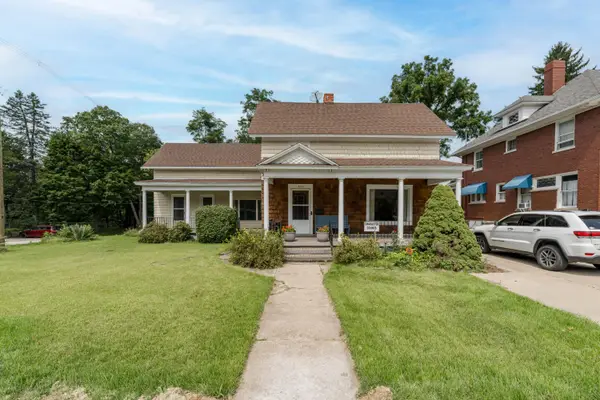 $239,000Pending5 beds 2 baths2,423 sq. ft.
537 W Green Street, Hastings, MI 49058
MLS# 26046920Listed by: CHUCK JAQUA REALTOR INC. (HASTINGS)- New
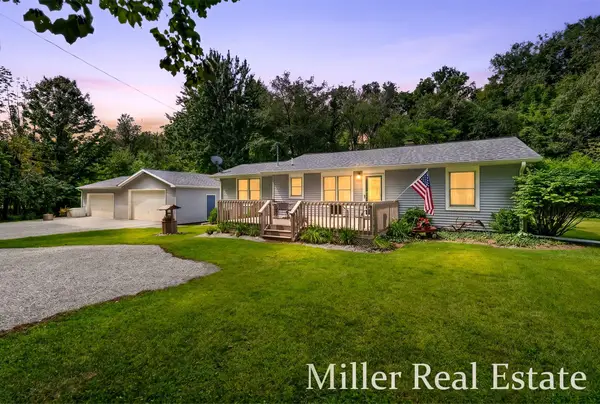 $449,900Active3 beds 2 baths1,472 sq. ft.
4695 Farrel Road, Hastings, MI 49058
MLS# 26046866Listed by: MILLER REAL ESTATE - New
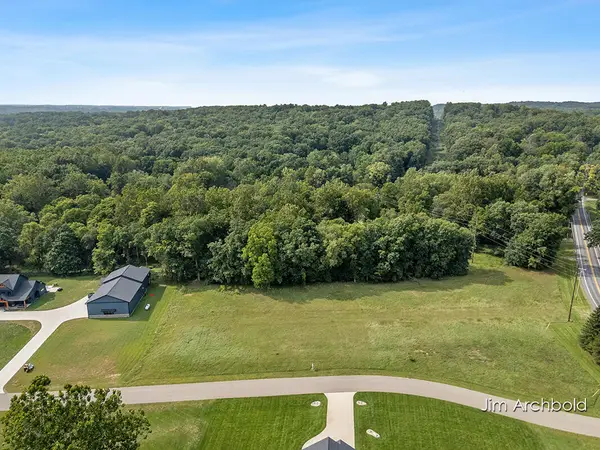 $145,000Active3.8 Acres
Benzel Ct #Parcel 2, Hastings, MI 49058
MLS# 26046864Listed by: RE/MAX UNITED (BELTLINE) - New
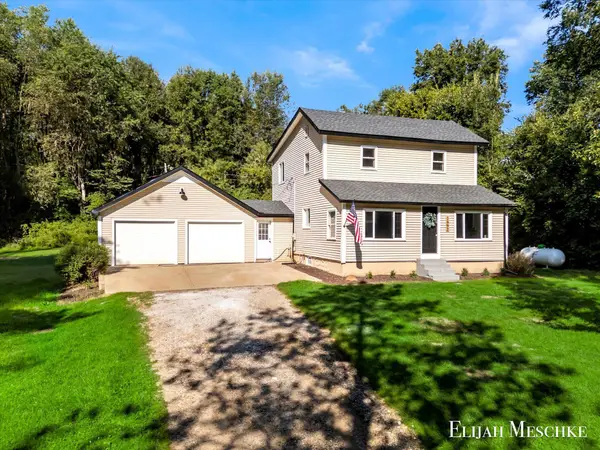 $349,900Active3 beds 2 baths1,684 sq. ft.
1692 Erway Road, Hastings, MI 49058
MLS# 26046717Listed by: UNITED REALTY SERVICES LLC - New
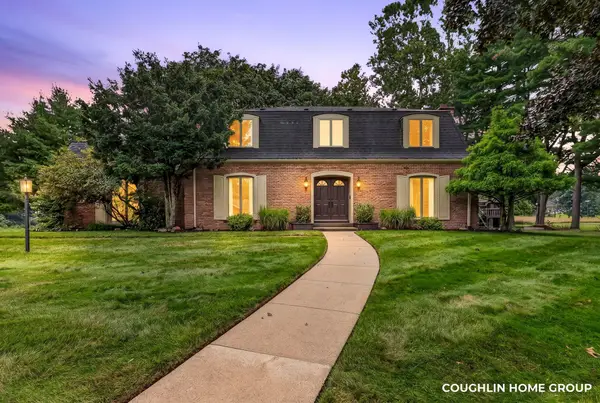 $425,000Active4 beds 3 baths2,612 sq. ft.
1330 Ridgewood Drive, Hastings, MI 49058
MLS# 26046636Listed by: FIVE STAR REAL ESTATE (M6) - New
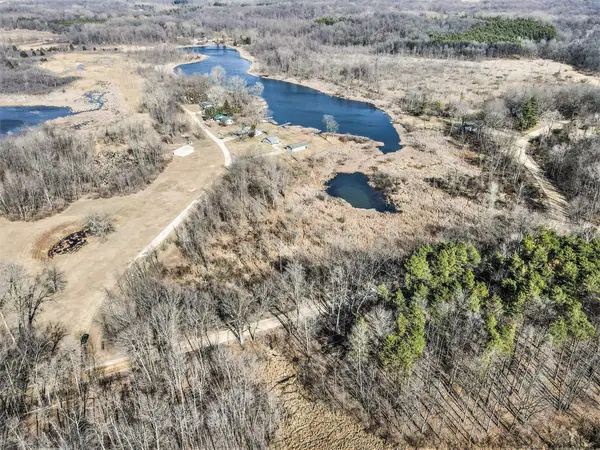 $40,000Active5 Acres
Parc C Pokey Drive, Hastings, MI 49058
MLS# 26045965Listed by: AMPLIFIED REAL ESTATE - New
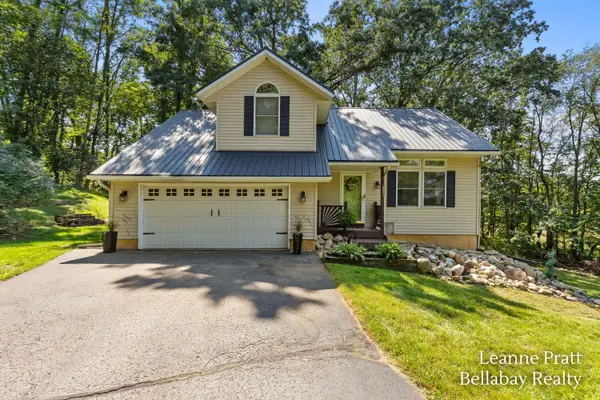 $449,900Active5 beds 3 baths2,350 sq. ft.
2575 Heath Road, Hastings, MI 49058
MLS# 26045980Listed by: BELLABAY REALTY LLC


Protect your home and budget from life's surprises with an Assurant Home Warranty, backed by a partner that supports you through every step of homeownership. Explore Plans.
© 2023 - 2026 ERA Franchise Systems LLC. All rights reserved. ERA Franchise Systems LLC fully supports the principles of the Fair Housing Act and the Equal Opportunity Act. ERA, ERA Real Estate powered, and their respective logos are registered service marks of ERA Franchise Systems LLC. Each office is independently owned and operated.