
536 E Bond Street, Hastings, MI 49058
Local realty services provided by:ERA Prime Real Estate Group
536 E Bond Street,Hastings, MI 49058
$243,900
- 3 Beds
- 1 Baths
- 1,308 sq. ft.
- Single family
- Active
Listed by: alexandria ritzenhein, cassandra j clark
Office: keller williams gr east
MLS#:65025060339
Source:MI_REALCOMP
Price summary
- Price:$243,900
- Price per sq. ft.:$147.82
About this home
Welcome to 536 E Bond Street - a beautifully restored historic home in the heart of Hastings! Originally built in 1843, this charming 3-bedroom, 1-bath residence has been thoughtfully and completely renovated, blending classic farmhouse character with modern comforts.Situated on a corner lot, this 1,484 sq ft home features a bright and airy layout with vaulted ceilings, abundant natural light, and high-end finishes throughout. The kitchen is a showstopper with updated cabinetry, a center island, and sleek countertops--perfect for cooking and entertaining. The full bathroom has been stylishly redesigned with contemporary fixtures and finishes.Additional updates include new flooring, windows, HVAC, plumbing, electrical, and more, offering peace of mind and efficiency. The partial
Contact an agent
Home facts
- Year built:1843
- Subdivision & Development:KENFIELDS 1ST ADDITION
- Listing ID #:65025060339
- Added:240 day(s) ago
- Updated:July 29, 2026 at 10:06 AM
Rooms and interior
- Bedrooms:3
- Total bathrooms:1
- Full bathrooms:1
- Rooms Total:5
- Flooring:Carpet, Vinyl
- Kitchen Description:Pantry
- Basement Description:Partial
- Living area:1,308 sq. ft.
Heating and cooling
- Heating:Forced Air, Natural Gas
Structure and exterior
- Roof:Asphalt, Composition, Shingle
- Year built:1843
- Building area:1,308 sq. ft.
- Lot area:0.14 Acres
- Lot Features:Corner Lot, Level
- Architectural Style:Farmhouse
- Construction Materials:Aluminum Siding
- Exterior Features:Porch
- Foundation Description:Michigan Basement, Partial Basement
Utilities
- Water:Public
- Sewer:Public Sewer, Storm Drain
Finances and disclosures
- Price:$243,900
- Price per sq. ft.:$147.82
- Tax amount:$4,221
Features and amenities
- Appliances:Dishwasher, Dryer, Microwave, Oven, Range, Refrigerator, Washer
- Laundry features:Upper Level, Washer Hookup
- Amenities:Pantry, Vaulted Ceilings
Parking
- Parking description:Attached, Paved
- Garage spaces:1

New listings near 536 E Bond Street
- New
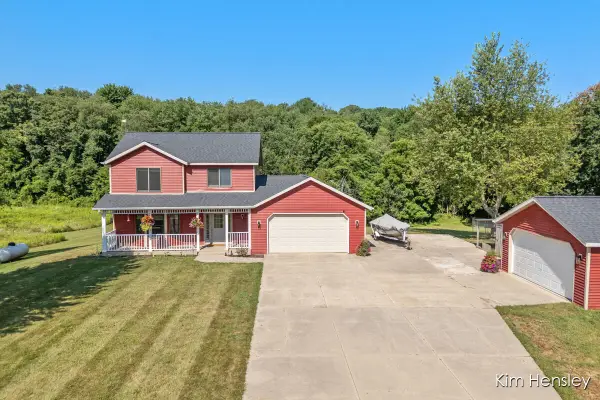 $439,900Active3 beds 2 baths1,601 sq. ft.
4493 Wood School Road, Hastings, MI 49058
MLS# 26039433Listed by: RE/MAX UNITED (MAIN) - New
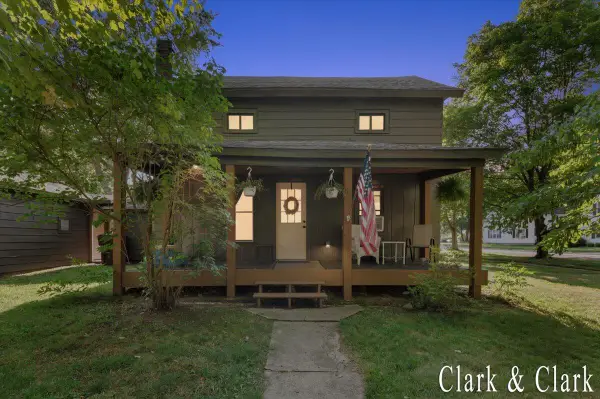 $235,000Active3 beds 1 baths1,308 sq. ft.
536 E Bond Street, Hastings, MI 49058
MLS# 26039381Listed by: KELLER WILLIAMS GR EAST - New
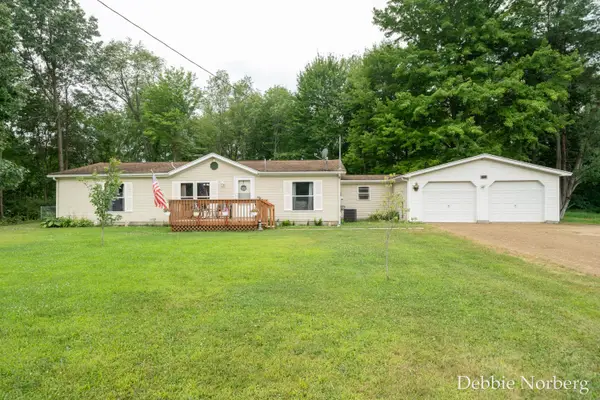 $245,000Active3 beds 2 baths1,344 sq. ft.
2122 Maple Lane, Hastings, MI 49058
MLS# 26039148Listed by: GREENRIDGE REALTY (CALEDONIA) - New
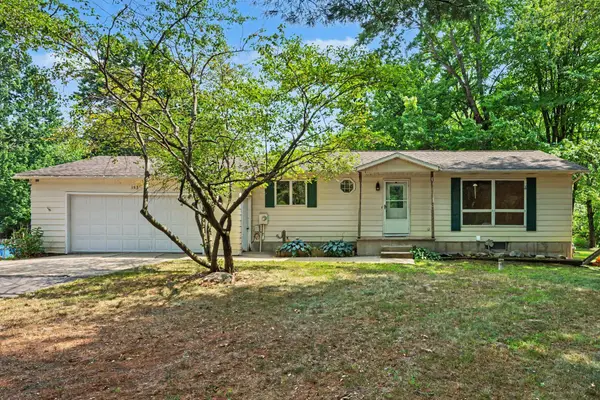 $240,000Active3 beds 2 baths1,640 sq. ft.
153 Mary Lou Drive, Hastings, MI 49058
MLS# 26038670Listed by: FIVE STAR REAL ESTATE - New
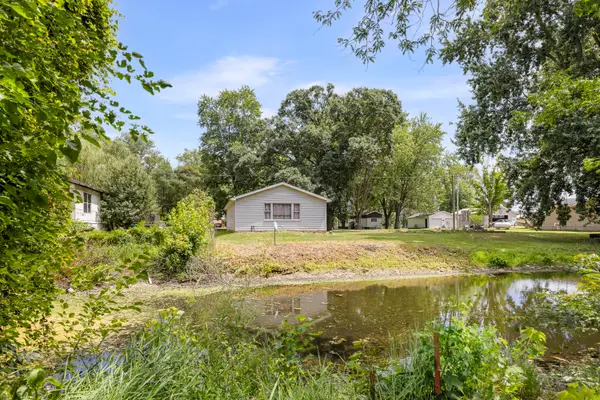 $65,000Active0.14 Acres
959 Williams Drive, Hastings, MI 49058
MLS# 26037966Listed by: RE/MAX PERRETT ASSOCIATES - New
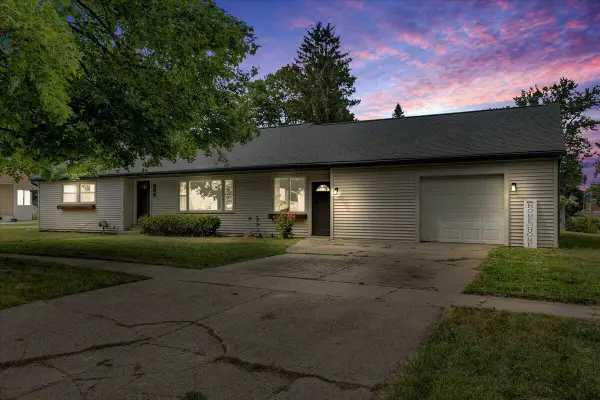 $300,000Active4 beds 2 baths2,297 sq. ft.
309 W South Street, Hastings, MI 49058
MLS# 26037941Listed by: RE/MAX OF GRAND RAPIDS (STNDL) - New
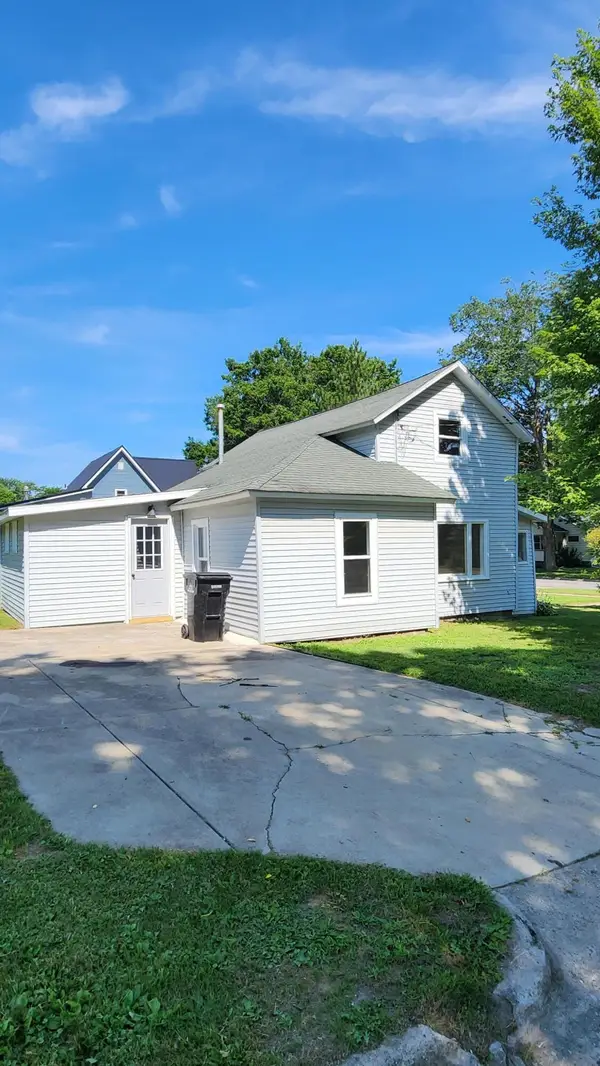 $225,000Active3 beds 2 baths1,424 sq. ft.
436 E Marshall Street, Hastings, MI 49058
MLS# 26037907Listed by: SIMPLE FEE LISTINGS - New
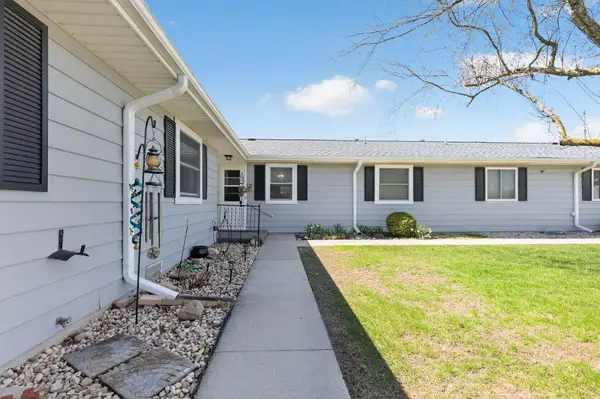 $195,500Active2 beds 1 baths840 sq. ft.
1310 N Boltwood Street, Hastings, MI 49058
MLS# 26037659Listed by: BELLABAY REALTY LLC - New
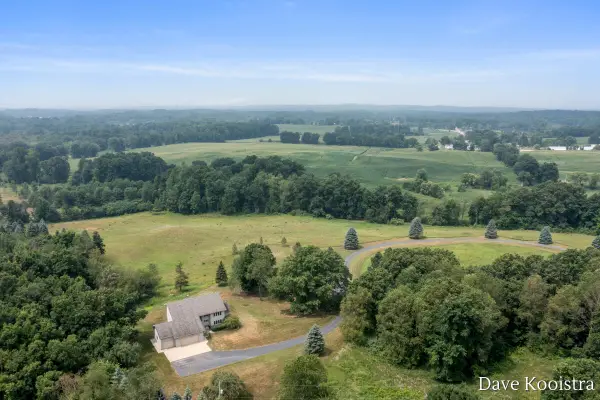 $999,900Active4 beds 4 baths3,198 sq. ft.
2285 Yeckley Road, Hastings, MI 49058
MLS# 26037450Listed by: APEX REALTY GROUP 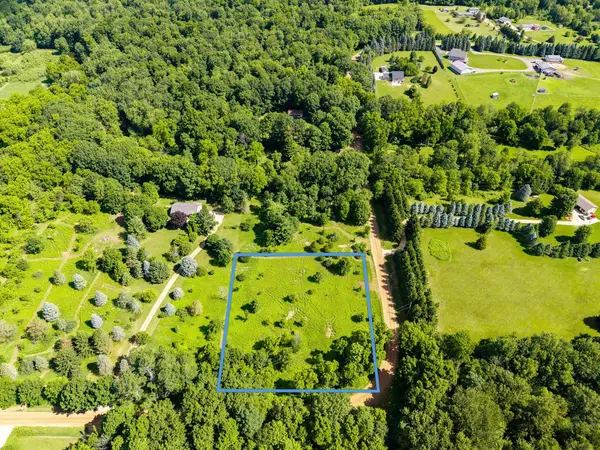 $59,000Pending1.48 Acres
V/L #4 Farrel Road, Hastings, MI 49058
MLS# 26037319Listed by: CROWS NEST REALTY


Protect your home and budget from life's surprises with an Assurant Home Warranty, backed by a partner that supports you through every step of homeownership. Explore Plans.
© 2023 - 2026 ERA Franchise Systems LLC. All rights reserved. ERA Franchise Systems LLC fully supports the principles of the Fair Housing Act and the Equal Opportunity Act. ERA, ERA Real Estate powered, and their respective logos are registered service marks of ERA Franchise Systems LLC. Each office is independently owned and operated.