
6364 Quinn Creek Highway, Hawks, MI 49743
Local realty services provided by:ERA Greater North Properties
6364 Quinn Creek Highway,Hawks, MI 49743
$325,000
- 5 Beds
- 4 Baths
- 3,540 sq. ft.
- Single family
- Active
Listed by: kyle alexander taylor
Office: lakeshore realty
MLS#:201843748
Source:MI_WWBR
Price summary
- Price:$325,000
- Price per sq. ft.:$91.81
About this home
5 Bed, 4 Bath home with 133' of frontage on privately owned Lake Ella. This 3,540 sq. ft. home has a ton of potential to fix up and make your own. The main level features a open floor plan with large living room, dining area, kitchen w/ laundry, 3 Bedrooms and 2 Bathrooms, with front, rear, and side decks. The lower level walk out basement features a large living room, kitchen & dining area, walk in pantry, 2 Bedrooms, 2 Bathrooms, and a laundry/mechanical room. Outside is a old lakeside cabin that is currently used for storage, a 1.5 car garage with lean to, shed, storage building, and wood shed.
Contact an agent
Home facts
- Year built:1930
- Subdivision & Development:T33N R4E
- Listing ID #:201843748
- Added:1 day(s) ago
- Updated:November 13, 2026 at 10:40 PM
Rooms and interior
- Bedrooms:5
- Total bathrooms:4
- Full bathrooms:4
- Basement Description:Finished
- Living area:3,540 sq. ft.
Heating and cooling
- Heating:Forced Air, Heating, Natural Gas
Structure and exterior
- Year built:1930
- Building area:3,540 sq. ft.
- Lot area:0.61 Acres
- Exterior Features:Deck, Dock, Fixer-Upper, Garden Area, Patio/Porch, Shed
Finances and disclosures
- Price:$325,000
- Price per sq. ft.:$91.81
Features and amenities
- Amenities:Blinds, Ceiling Fan, Walk-In Closet(s)
Parking
- Garage:Yes
New listings near 6364 Quinn Creek Highway
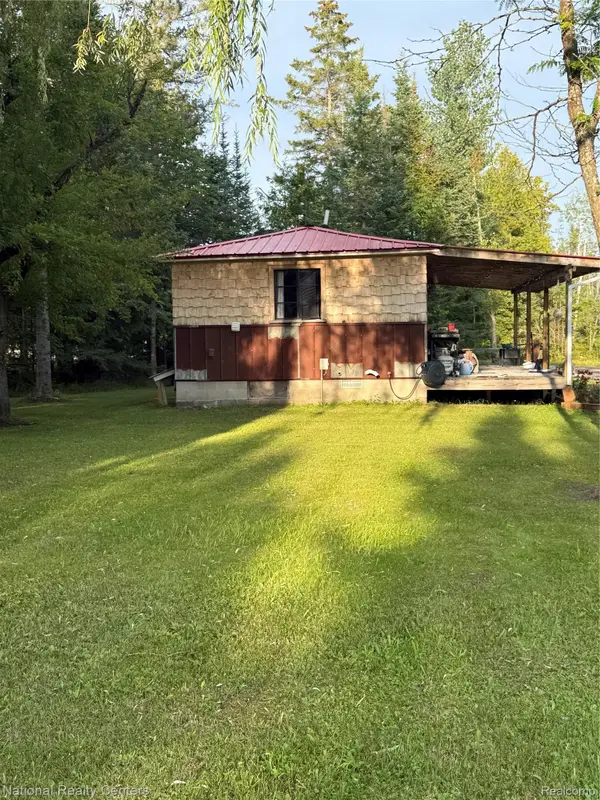 $190,000Active1 beds 1 baths448 sq. ft.
8018 Mielke Road, Hawks, MI 49743
MLS# 20261068244Listed by: NATIONAL REALTY CENTERS, INC
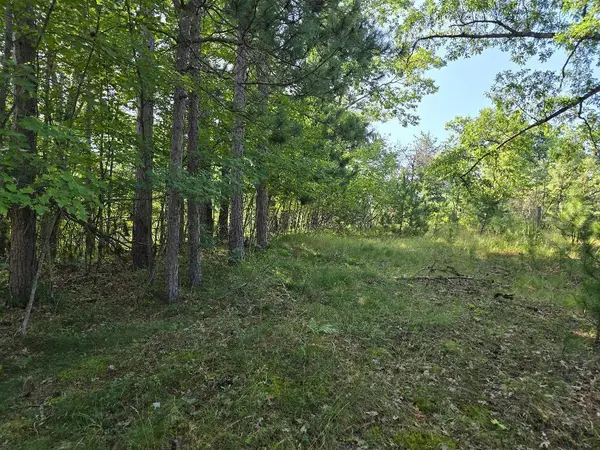 $25,000Active0 Acres
12457 Lake Emma Road, Hawks, MI 49743
MLS# 201842307Listed by: STATE WIDE REAL ESTATE OF HAWKS $230,000Active3 beds 1 baths780 sq. ft.
8500 Lost Lake Road, Hawks, MI 49743
MLS# 201842075Listed by: STATE WIDE REAL ESTATE OF HAWKS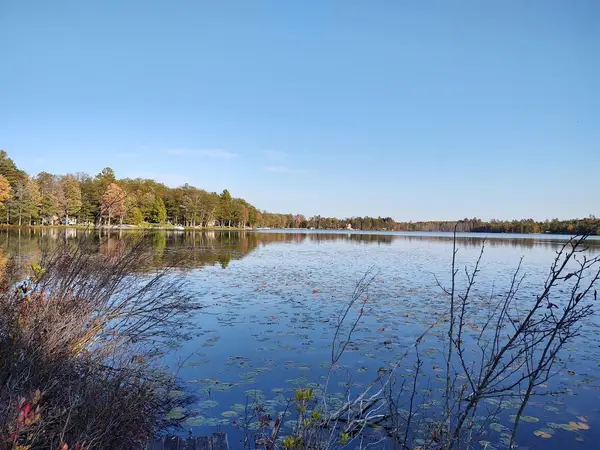 $48,900Active0 Acres
Lot 1 Lake May Road, Hawks, MI 49743
MLS# 201841747Listed by: STATE WIDE REAL ESTATE OF HAWKS $137,000Active0 Acres
8826 Lake May Road, Hawks, MI 49743
MLS# 201840967Listed by: STATE WIDE REAL ESTATE OF HAWKS


Protect your home and budget from life's surprises with an Assurant Home Warranty, backed by a partner that supports you through every step of homeownership. Explore Plans.
© 2023 - 2026 ERA Franchise Systems LLC. All rights reserved. ERA Franchise Systems LLC fully supports the principles of the Fair Housing Act and the Equal Opportunity Act. ERA, ERA Real Estate powered, and their respective logos are registered service marks of ERA Franchise Systems LLC. Each office is independently owned and operated.