
8027 Co Rd 451, Hawks, MI 49743
Local realty services provided by:ERA Reardon Realty
8027 Co Rd 451,Hawks, MI 49743
$49,900
- 3 Beds
- 1 Baths
- 1,256 sq. ft.
- Single family
- Active
Listed by: kenneth burton
Office: keller williams realty lansing
MLS#:298741
Source:MI_GLAR
Price summary
- Price:$49,900
- Price per sq. ft.:$31.03
About this home
Charming Village Home in Hawks Welcome to this charming two-story home, built in 1930 and situated on a spacious 1/2-acre corner lot in the Village of Hawks. The home features a large living room, generously sized kitchen, 2-3 bedrooms, and 1 full bathroom. Enjoy the outdoors from the front porch, perfect for relaxing and taking in the village setting. The property also includes a detached 17' x 24' outbuilding, offering excellent space for storage, hobbies, or a workshop. With its classic character, spacious lot, and versatile outbuilding, this property offers plenty of potential. Property is being sold in "AS IS" condition.
Contact an agent
Home facts
- Year built:1930
- Subdivision & Development:None
- Listing ID #:298741
- Added:1 day(s) ago
- Updated:August 26, 2026 at 07:14 PM
Rooms and interior
- Bedrooms:3
- Total bathrooms:1
- Full bathrooms:1
- Rooms Total:5
- Flooring:Combination
- Dining Description:Eat-in Kitchen
- Kitchen Description:Eat-in Kitchen
- Basement Description:Crawl Space, Michigan
- Living area:1,256 sq. ft.
Heating and cooling
- Heating:Forced Air, Heating, Natural Gas
Structure and exterior
- Roof:Shingle
- Year built:1930
- Building area:1,256 sq. ft.
- Lot area:0.5 Acres
- Lot Features:Back Yard, Corner Lot, Few Trees, Level, Private
- Construction Materials:Hardboard, Vinyl Siding, Wood Siding
- Exterior Features:Porch
- Foundation Description:Combination
- Levels:Two
Utilities
- Water:Water Connected, Well
- Sewer:Septic Tank, Sewer Connected
Finances and disclosures
- Price:$49,900
- Price per sq. ft.:$31.03
- Tax amount:$239 (2025)
Parking
- Parking description:Detached, Driveway, On Site, Private
New listings near 8027 Co Rd 451
- New
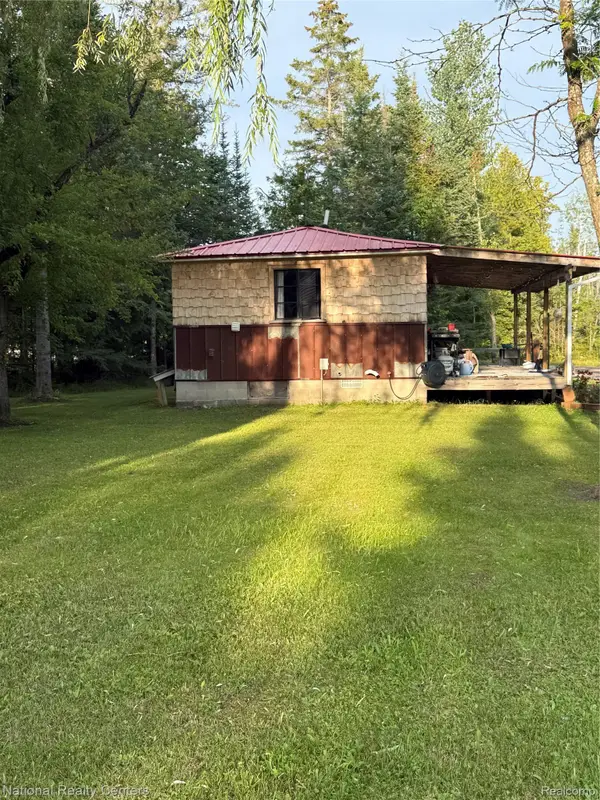 $315,900Active1 beds 1 baths448 sq. ft.
8018 Mielke Road, Hawks, MI 49743
MLS# 20261068244Listed by: NATIONAL REALTY CENTERS, INC
- New
 $32,000Active0 Acres
12457 Lake Emma Road, Hawks, MI 49743
MLS# 201842307Listed by: STATE WIDE REAL ESTATE OF HAWKS  $230,000Active3 beds 1 baths780 sq. ft.
8500 Lost Lake Road, Hawks, MI 49743
MLS# 201842075Listed by: STATE WIDE REAL ESTATE OF HAWKS $400,000Active3 beds 3 baths1,700 sq. ft.
4611 W County Highway 638, Hawks, MI 49743
MLS# 201841993Listed by: BANNER REALTY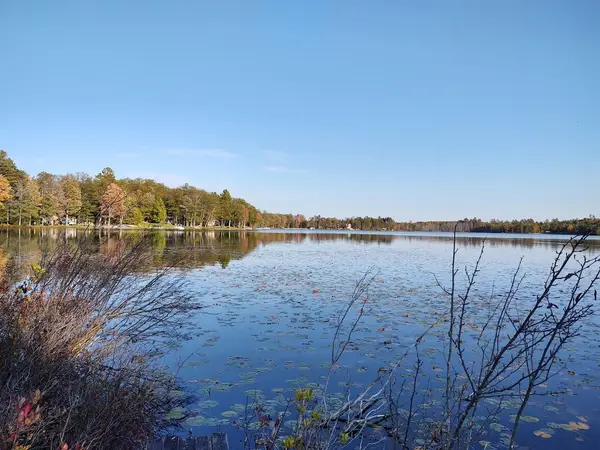 $48,900Active0 Acres
Lot 1 Lake May Road, Hawks, MI 49743
MLS# 201841747Listed by: STATE WIDE REAL ESTATE OF HAWKS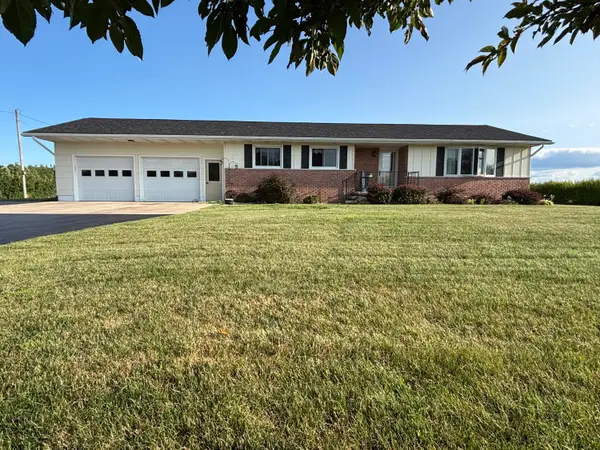 $249,000Active3 beds 2 baths2,640 sq. ft.
2335 W Co Road 638, Hawks, MI 49743
MLS# 201841677Listed by: REAL ESTATE ONE OF PRESQUE ISLE $29,800Active0 Acres
32 & 33 Mcwilliams Lake Road, Hawks, MI 49743
MLS# 201841622Listed by: STATE WIDE REAL ESTATE OF HAWKS $499,000Active5 beds 3 baths2,752 sq. ft.
10425 County Road 451, Hawks, MI 49743
MLS# 201841270Listed by: BERKSHIRE HATHAWAY HOMESERVICES-CHEBOYGAN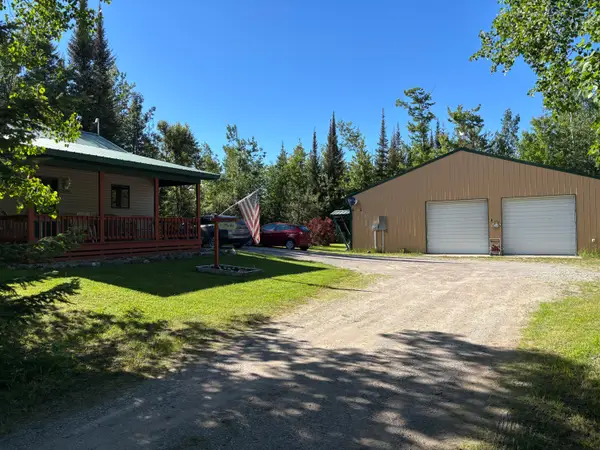 $274,900Active2 beds 2 baths1,300 sq. ft.
5356 Noffze Highway, Hawks, MI 49743
MLS# 201841018Listed by: REAL ESTATE ONE OF PRESQUE ISLE


Protect your home and budget from life's surprises with an Assurant Home Warranty, backed by a partner that supports you through every step of homeownership. Explore Plans.
© 2023 - 2026 ERA Franchise Systems LLC. All rights reserved. ERA Franchise Systems LLC fully supports the principles of the Fair Housing Act and the Equal Opportunity Act. ERA, ERA Real Estate powered, and their respective logos are registered service marks of ERA Franchise Systems LLC. Each office is independently owned and operated.