
1026 E Evelyn Avenue, Hazel Park, MI 48030
Local realty services provided by:ERA Prime Real Estate Group
1026 E Evelyn Avenue,Hazelpark, MI 48030
$175,000
- 3 Beds
- 1 Baths
- 1,015 sq. ft.
- Single family
- Active
Listed by: heather castelli
Office: the home store inc.
MLS#:20261064725
Source:MI_REALCOMP
Price summary
- Price:$175,000
- Price per sq. ft.:$172.41
About this home
First-time homebuyers and investors won’t want to miss this opportunity. New Carpet and Vinyl Plank flooring throughout. Fresh Paint. New Lighting Throughout. Updated Kitchen featuring New Cabinets and Stone Countertops. Updated bath featuring new vanity, tile shower enclosure, fixtures and lighting. This charming 3-bed, 1-bath ranch sits on a beautiful tree-lined street and offers easy living with unbeatable convenience. Just minutes from major business, shopping, and entertainment centers via I-75, the location makes everyday errands—and commuting—a breeze. With a comfortable single-level layout and solid bones, this home is ready for your personal touch or your next rental addition.
Contact an agent
Home facts
- Year built:1976
- Subdivision & Development:RUSSELL WOODS
- Listing ID #:20261064725
- Added:2 day(s) ago
- Updated:August 22, 2026 at 03:02 AM
Rooms and interior
- Bedrooms:3
- Total bathrooms:1
- Full bathrooms:1
- Rooms Total:6
- Living area:1,015 sq. ft.
Heating and cooling
- Cooling:Ceiling Fans, Central Air
- Heating:Forced Air, Natural Gas
Structure and exterior
- Year built:1976
- Building area:1,015 sq. ft.
- Lot area:0.09 Acres
- Architectural Style:Ranch
- Construction Materials:Vinyl Siding
- Foundation Description:Slab
- Levels:One
Utilities
- Water:Water at Street
- Sewer:Sewer at Street
Finances and disclosures
- Price:$175,000
- Price per sq. ft.:$172.41
- Tax amount:$2,052
Features and amenities
- Appliances:Free Standing Electric Range, Free Standing Refrigerator
Parking
- Parking description:Driveway, No Garage

New listings near 1026 E Evelyn Avenue
- Open Sat, 11am to 1pmNew
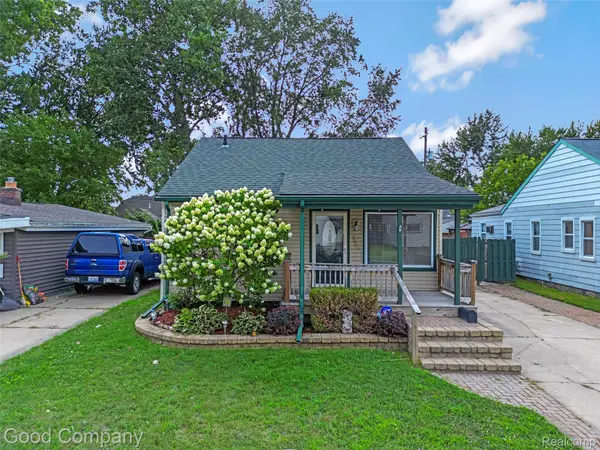 $200,000Active2 beds 1 baths1,134 sq. ft.
23385 Melville Avenue, HazelPark, MI 48030
MLS# 20261064101Listed by: GOOD COMPANY - New
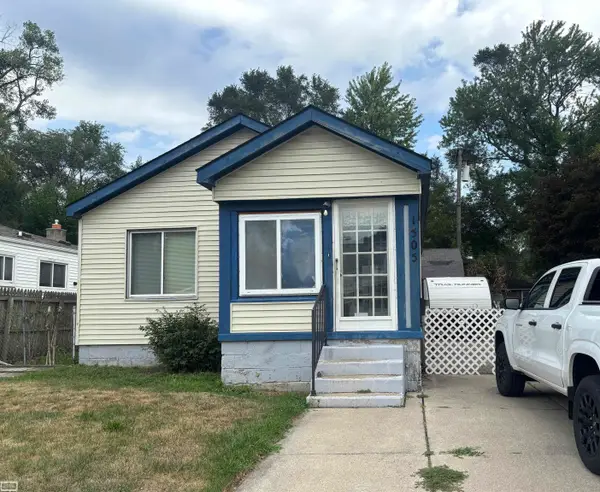 $129,900Active2 beds 1 baths782 sq. ft.
1505 E Jarvis AVE, HazelPark, MI 48030
MLS# 58050219289Listed by: REALTY EXECUTIVES HOME TOWNE CHESTERFIELD - New
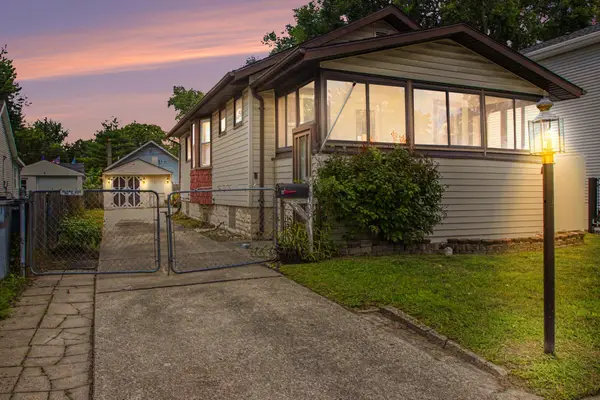 $189,900Active2 beds 1 baths773 sq. ft.
23115 Berdeno Avenue, HazelPark, MI 48030
MLS# 81026043821Listed by: REMERICA HOMETOWN ONE - Open Sat, 12 to 2pmNew
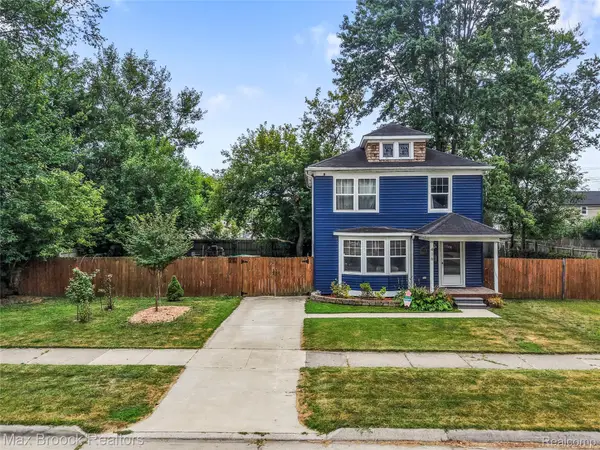 $225,000Active2 beds 1 baths1,250 sq. ft.
416 E George Avenue, HazelPark, MI 48030
MLS# 20261065131Listed by: MAX BROOCK, REALTORS-ROYAL OAK - New
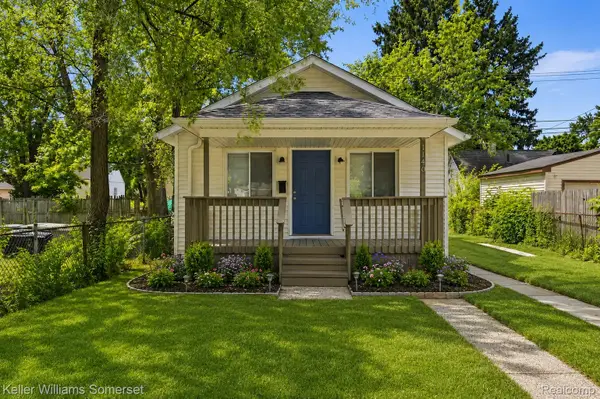 $159,000Active2 beds 1 baths767 sq. ft.
1140 E Elza Avenue, HazelPark, MI 48030
MLS# 20261066247Listed by: KELLER WILLIAMS SOMERSET - New
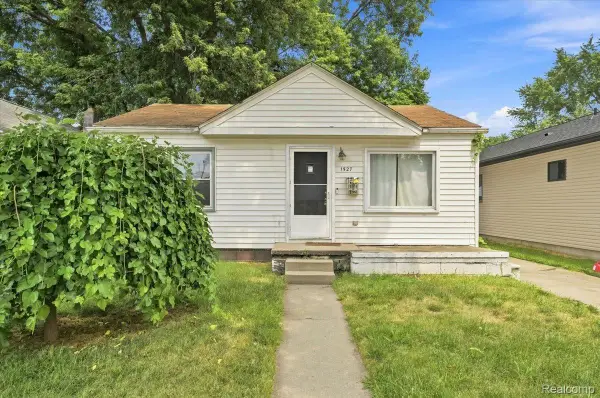 $130,000Active2 beds 1 baths700 sq. ft.
1527 E Meyers Avenue, HazelPark, MI 48030
MLS# 20261065598Listed by: EXP REALTY MAIN - Open Sat, 11am to 1pmNew
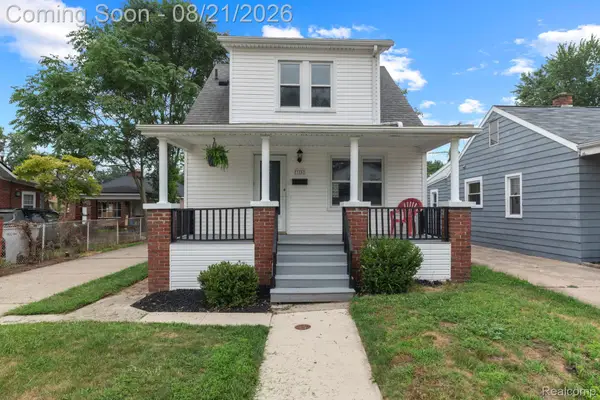 $225,000Active3 beds 2 baths1,250 sq. ft.
23152 Tawas Avenue, HazelPark, MI 48030
MLS# 20261062589Listed by: BERKSHIRE HATHAWAY HOMESERVICES KEE REALTY - New
 $142,900Active2 beds 1 baths788 sq. ft.
1620 E Meyers Avenue, HazelPark, MI 48030
MLS# 20261065532Listed by: O'CONNOR REALTY DETROIT, LLC - New
 $149,900Active2 beds 1 baths838 sq. ft.
1027 E Milton, HazelPark, MI 48030
MLS# 58050218830Listed by: REALTEAM REAL ESTATE


Protect your home and budget from life's surprises with an Assurant Home Warranty, backed by a partner that supports you through every step of homeownership. Explore Plans.
© 2023 - 2026 ERA Franchise Systems LLC. All rights reserved. ERA Franchise Systems LLC fully supports the principles of the Fair Housing Act and the Equal Opportunity Act. ERA, ERA Real Estate powered, and their respective logos are registered service marks of ERA Franchise Systems LLC. Each office is independently owned and operated.