
1251 E Woodward Heights Boulevard, Hazel Park, MI 48030
Local realty services provided by:ERA Prime Real Estate Group
1251 E Woodward Heights Boulevard,Hazelpark, MI 48030
$2,600,000
- - Beds
- 20 Baths
- 15,714 sq. ft.
- Multi-family
- Active
Listed by: richard brace
Office: rlb realty limited llc.
MLS#:20261055690
Source:MI_REALCOMP
Price summary
- Price:$2,600,000
- Price per sq. ft.:$165.46
About this home
NEW PRICE REDUCTION TO $2,600,000 - CALLING FOR ALL OFFERS
Steeple Chase (1241 & 1251 E. Woodward Heights Blvd., Hazel Park, MI, 48030) offers an exceptional investment opportunity in a newly constructed 18-unit multifamily community located in Southeast Oakland County, one of Michigan's fastest-growing submarkets. This property provides a significant opportunity for investors to establish a presence in the desirable Southeast Michigan market.
This Investment also offers potential as a great Condo Conversion project.
The property features four contemporary two-bedroom, two-bath floor plans, each offering over 1,300 SF of living space and an attached one-car garage. Units include a modern kitchen with premium cabinetry and granite countertops, spacious baths, and luxury flooring. Select units feature a spiral staircase leading to a master bedroom in a two-story townhome design.
Situated in Hazel Park, Steeple Chase offers immediate access to Metro Detroit via I-75 and I-696 and is less than two miles from downtown Ferndale, known for its vibrant lifestyle and family-friendly atmosphere. The nearby Amazon Fulfillment facility serves as a major employment hub, enhancing the property's appeal.
Hazel Park, with its unique small-town charm and urban setting, is home to over 16,000 residents. Its friendly neighborhoods and local shops make it a beautiful place to live, work, and invest. Steeple Chase promises strong long-term cash flow prospects once stabilized, making it a high-performing multifamily investment....
Contact an agent
Home facts
- Year built:2022
- Listing ID #:20261055690
- Added:48 day(s) ago
- Updated:September 06, 2026 at 10:02 AM
Rooms and interior
- Total bathrooms:20
- Full bathrooms:20
- Living area:15,714 sq. ft.
Heating and cooling
- Cooling:Central Air
- Heating:Forced Air, Natural Gas
Structure and exterior
- Year built:2022
- Building area:15,714 sq. ft.
- Lot area:0.52 Acres
- Architectural Style:Townhouse
- Construction Materials:Brick Veneer, Vinyl Siding
- Foundation Description:Slab
- Levels:Two
Utilities
- Water:Public
- Sewer:Public Sewer
Finances and disclosures
- Price:$2,600,000
- Price per sq. ft.:$165.46
- Tax amount:$51,622

New listings near 1251 E Woodward Heights Boulevard
- New
 $174,888Active3 beds 2 baths1,433 sq. ft.
23765 Crossley Avenue, HazelPark, MI 48030
MLS# 20261070272Listed by: BERKSHIRE HATHAWAY HS KEE REALTY FH - New
 $99,900Active2 beds 1 baths716 sq. ft.
1531 E Evelyn Avenue, HazelPark, MI 48030
MLS# 20261071282Listed by: GOLDEN KEY REALTY GROUP LLC 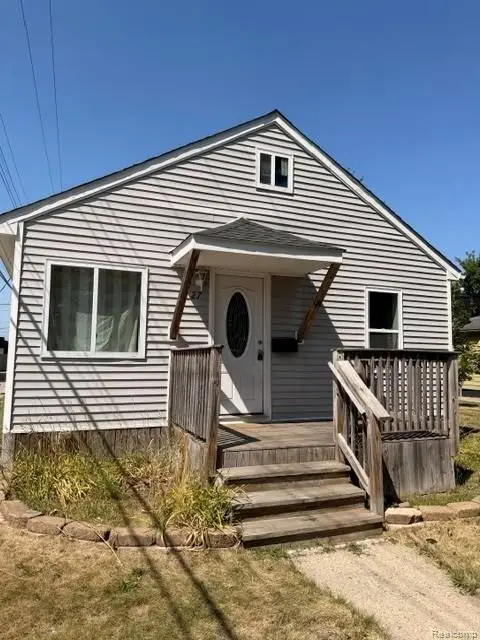 $125,000Pending2 beds 1 baths720 sq. ft.
27 E Maxlow Avenue, HazelPark, MI 48030
MLS# 20261071211Listed by: GOLDEN KEY REALTY GROUP LLC- New
 $140,000Active3 beds 1 baths975 sq. ft.
1636 E Pearl Avenue, HazelPark, MI 48030
MLS# 81026046868Listed by: PREFERRED, REALTORS LTD - New
 $135,000Active2 beds 1 baths692 sq. ft.
62 W Hayes Avenue, HazelPark, MI 48030
MLS# 20261070733Listed by: AVENUE GROUP HOMES, LLC - New
 $145,000Active2 beds 1 baths729 sq. ft.
23442 Melville Avenue, HazelPark, MI 48030
MLS# 20261070303Listed by: RE/MAX FIRST - New
 $299,900Active3 beds 3 baths1,760 sq. ft.
1019 E George Avenue, HazelPark, MI 48030
MLS# 20261070242Listed by: JAG REAL ESTATE EXECUTIVES LLC - Open Sun, 2 to 4pmNew
 $195,000Active3 beds 1 baths1,025 sq. ft.
1762 E Granet Avenue, HazelPark, MI 48030
MLS# 20261062471Listed by: KW METRO - New
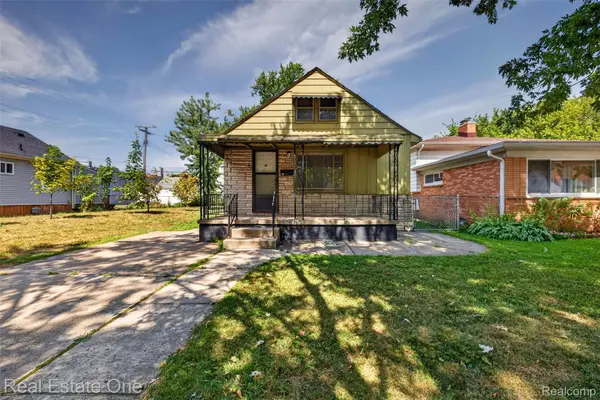 $119,000Active2 beds 1 baths928 sq. ft.
41 E Maxlow Avenue, HazelPark, MI 48030
MLS# 20261069600Listed by: REAL ESTATE ONE-OXFORD - New
 $195,000Active2 beds 1 baths582 sq. ft.
326 W Robert Avenue, HazelPark, MI 48030
MLS# 81026046101Listed by: KELLER WILLIAMS METRO


Protect your home and budget from life's surprises with an Assurant Home Warranty, backed by a partner that supports you through every step of homeownership. Explore Plans.
© 2023 - 2026 ERA Franchise Systems LLC. All rights reserved. ERA Franchise Systems LLC fully supports the principles of the Fair Housing Act and the Equal Opportunity Act. ERA, ERA Real Estate powered, and their respective logos are registered service marks of ERA Franchise Systems LLC. Each office is independently owned and operated.