
23383 Cayuga Avenue, Hazel Park, MI 48030
Local realty services provided by:ERA Prime Real Estate Group
23383 Cayuga Avenue,Hazelpark, MI 48030
$86,500
- 2 Beds
- 1 Baths
- 713 sq. ft.
- Single family
- Pending
Listed by: scott fader
Office: joseph walter realty, llc.
MLS#:20261054631
Source:MI_REALCOMP
Price summary
- Price:$86,500
- Price per sq. ft.:$121.32
About this home
Charming 2-bed, 1-bath ranch in Hazel Park's Colony Homes neighborhood, ideally located near 9 Mile and John R. This well-kept home features a fenced, nice-sized yard, perfect for outdoor gatherings or future updates. Currently tenant-occupied, making it a turnkey investment opportunity. Enjoy easy access to Kroger and County Fair Market for groceries, local favorites like House of Shamrock and B. Nektar Meadery for dining, and Green Acres Park and Scout Park for outdoor recreation. Just minutes from Detroit, Royal Oak, and Ferndale, with quick access to I-75 for an easy commute.
Contact an agent
Home facts
- Year built:1952
- Subdivision & Development:COLONY HOMES 1
- Listing ID #:20261054631
- Added:52 day(s) ago
- Updated:September 06, 2026 at 07:38 AM
Rooms and interior
- Bedrooms:2
- Total bathrooms:1
- Full bathrooms:1
- Rooms Total:4
- Living area:713 sq. ft.
Heating and cooling
- Heating:Other Heating Source
Structure and exterior
- Year built:1952
- Building area:713 sq. ft.
- Lot area:0.1 Acres
- Architectural Style:Ranch
- Construction Materials:Vinyl Siding
- Foundation Description:Crawl Space
- Levels:One
Utilities
- Water:Public
- Sewer:Public Sewer
Finances and disclosures
- Price:$86,500
- Price per sq. ft.:$121.32
- Tax amount:$3,748
Features and amenities
- Appliances:Dryer, Washer
Parking
- Parking description:Detached, One Car Garage
- Garage spaces:1

New listings near 23383 Cayuga Avenue
- New
 $174,888Active3 beds 2 baths1,433 sq. ft.
23765 Crossley Avenue, HazelPark, MI 48030
MLS# 20261070272Listed by: BERKSHIRE HATHAWAY HS KEE REALTY FH - New
 $99,900Active2 beds 1 baths716 sq. ft.
1531 E Evelyn Avenue, HazelPark, MI 48030
MLS# 20261071282Listed by: GOLDEN KEY REALTY GROUP LLC 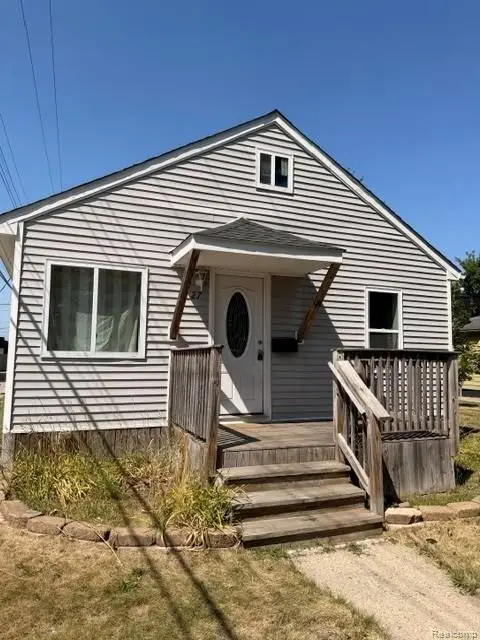 $125,000Pending2 beds 1 baths720 sq. ft.
27 E Maxlow Avenue, HazelPark, MI 48030
MLS# 20261071211Listed by: GOLDEN KEY REALTY GROUP LLC- New
 $140,000Active3 beds 1 baths975 sq. ft.
1636 E Pearl Avenue, HazelPark, MI 48030
MLS# 81026046868Listed by: PREFERRED, REALTORS LTD - New
 $135,000Active2 beds 1 baths692 sq. ft.
62 W Hayes Avenue, HazelPark, MI 48030
MLS# 20261070733Listed by: AVENUE GROUP HOMES, LLC - New
 $145,000Active2 beds 1 baths729 sq. ft.
23442 Melville Avenue, HazelPark, MI 48030
MLS# 20261070303Listed by: RE/MAX FIRST - New
 $299,900Active3 beds 3 baths1,760 sq. ft.
1019 E George Avenue, HazelPark, MI 48030
MLS# 20261070242Listed by: JAG REAL ESTATE EXECUTIVES LLC - Open Sun, 2 to 4pmNew
 $195,000Active3 beds 1 baths1,025 sq. ft.
1762 E Granet Avenue, HazelPark, MI 48030
MLS# 20261062471Listed by: KW METRO - New
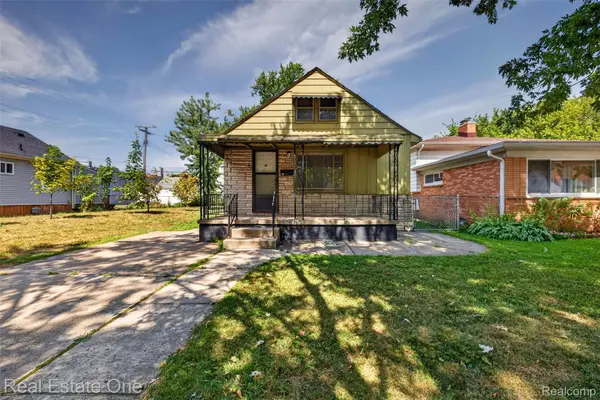 $119,000Active2 beds 1 baths928 sq. ft.
41 E Maxlow Avenue, HazelPark, MI 48030
MLS# 20261069600Listed by: REAL ESTATE ONE-OXFORD - New
 $195,000Active2 beds 1 baths582 sq. ft.
326 W Robert Avenue, HazelPark, MI 48030
MLS# 81026046101Listed by: KELLER WILLIAMS METRO


Protect your home and budget from life's surprises with an Assurant Home Warranty, backed by a partner that supports you through every step of homeownership. Explore Plans.
© 2023 - 2026 ERA Franchise Systems LLC. All rights reserved. ERA Franchise Systems LLC fully supports the principles of the Fair Housing Act and the Equal Opportunity Act. ERA, ERA Real Estate powered, and their respective logos are registered service marks of ERA Franchise Systems LLC. Each office is independently owned and operated.