
23409 Carlisle Avenue, Hazel Park, MI 48030
Local realty services provided by:ERA Prime Real Estate Group
23409 Carlisle Avenue,Hazelpark, MI 48030
$284,900
- 3 Beds
- 2 Baths
- 1,012 sq. ft.
- Single family
- Pending
Listed by: frank a mastroianni
Office: real estate one-northville
MLS#:20261068051
Source:MI_REALCOMP
Price summary
- Price:$284,900
- Price per sq. ft.:$281.52
About this home
Welcome to this charming 3-bedroom, 1-bath bungalow offering a wonderful blend of character and thoughtful updates. The home features newer windows, siding, and roof, along with fresh, updated paint and beautifully refreshed flooring throughout. Bright, inviting, and move-in ready, this property is an excellent opportunity for homeowners or investors alike. Conveniently located and ready to show—come see all this home has to offer!
Contact an agent
Home facts
- Year built:1923
- Subdivision & Development:COLONY HOMES
- Listing ID #:20261068051
- Added:1 day(s) ago
- Updated:August 26, 2026 at 04:13 PM
Rooms and interior
- Bedrooms:3
- Total bathrooms:2
- Full bathrooms:2
- Rooms Total:5
- Living area:1,012 sq. ft.
Heating and cooling
- Heating:Forced Air, Natural Gas
Structure and exterior
- Year built:1923
- Building area:1,012 sq. ft.
- Lot area:0.22 Acres
- Architectural Style:Ranch
- Construction Materials:Vinyl Siding
- Foundation Description:Crawl Space
- Levels:One
Utilities
- Water:Public
- Sewer:Public Sewer
Finances and disclosures
- Price:$284,900
- Price per sq. ft.:$281.52
- Tax amount:$4,632
Parking
- Parking description:Detached, One Car Garage
- Garage spaces:1

New listings near 23409 Carlisle Avenue
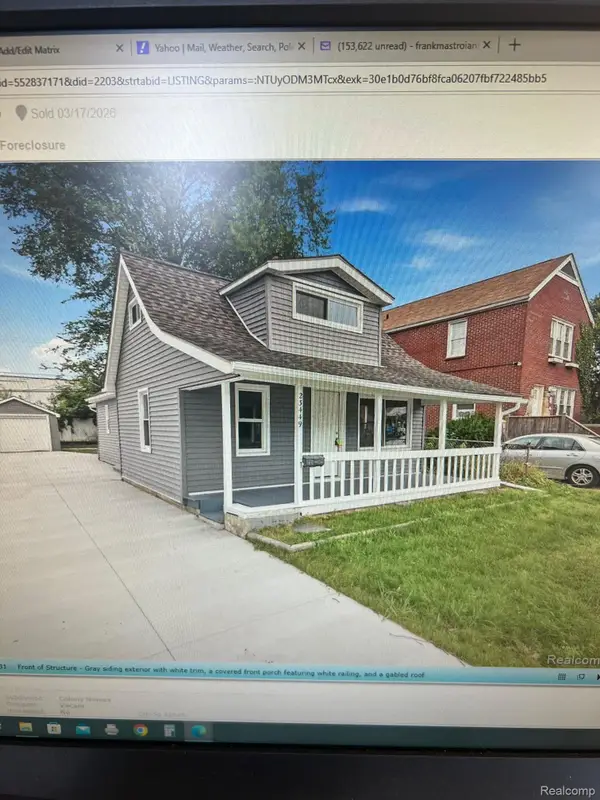 $284,900Pending3 beds 1 baths1,238 sq. ft.
23449 Carlisle Avenue, HazelPark, MI 48030
MLS# 20261068020Listed by: REAL ESTATE ONE-NORTHVILLE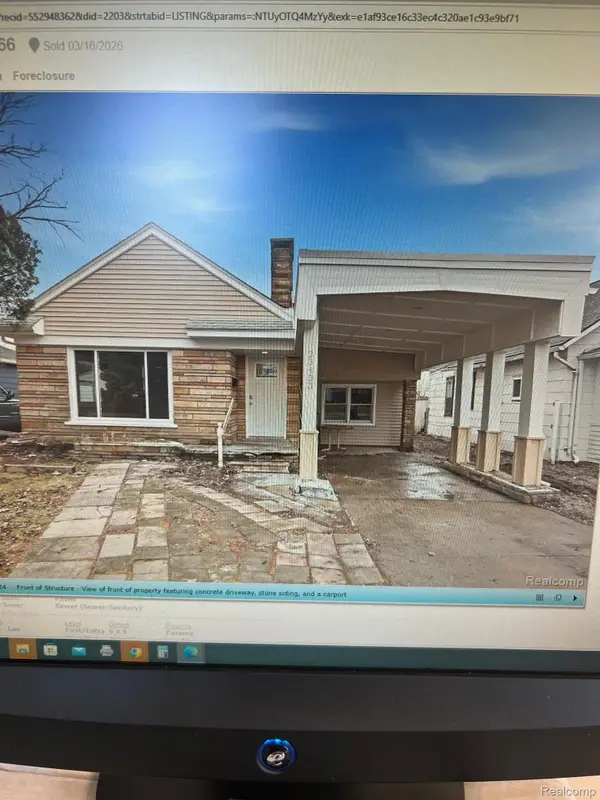 $284,900Pending3 beds 2 baths1,678 sq. ft.
23433 Carlisle Avenue, HazelPark, MI 48030
MLS# 20261067981Listed by: REAL ESTATE ONE-NORTHVILLE- Open Sat, 12 to 2pmNew
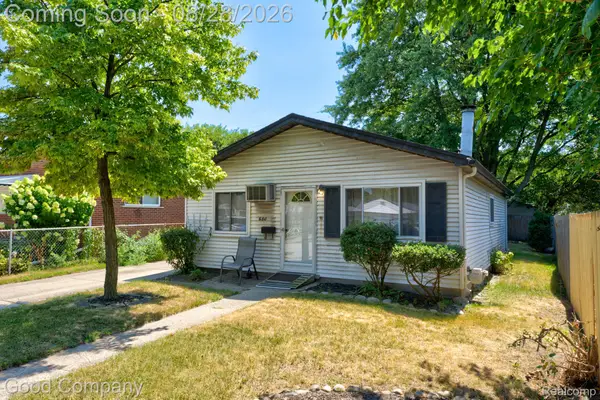 $170,000Active3 beds 1 baths974 sq. ft.
680 E Annabelle Avenue, HazelPark, MI 48030
MLS# 20261061471Listed by: GOOD COMPANY - New
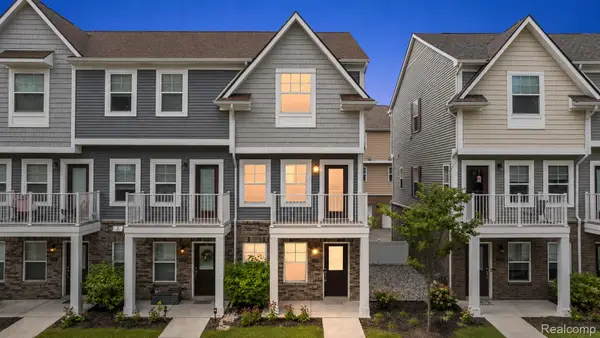 $285,000Active2 beds 3 baths1,377 sq. ft.
24025 Battelle Avenue, HazelPark, MI 48030
MLS# 20261066913Listed by: KW DOMAIN - Open Sat, 11am to 1pmNew
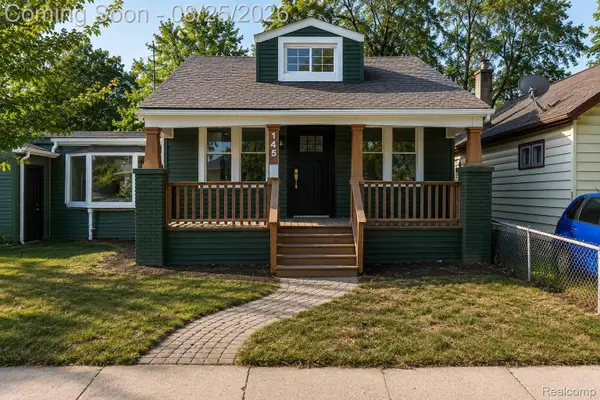 $189,999Active2 beds 1 baths970 sq. ft.
145 W Bernhard Avenue, HazelPark, MI 48030
MLS# 20261067127Listed by: DOBI REAL ESTATE - New
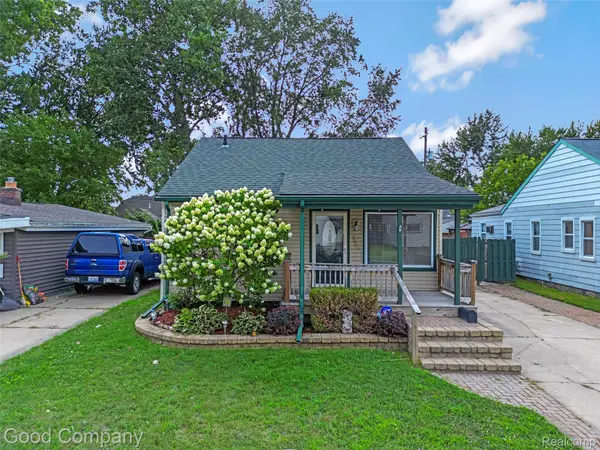 $200,000Active2 beds 1 baths1,134 sq. ft.
23385 Melville Avenue, HazelPark, MI 48030
MLS# 20261064101Listed by: GOOD COMPANY - New
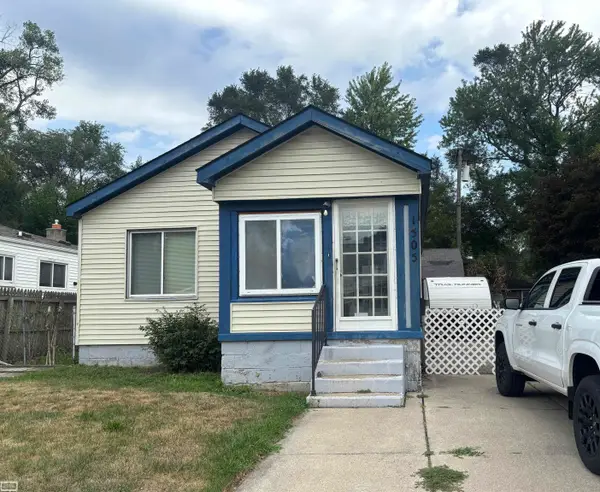 $129,900Active2 beds 1 baths782 sq. ft.
1505 E Jarvis AVE, HazelPark, MI 48030
MLS# 58050219289Listed by: REALTY EXECUTIVES HOME TOWNE CHESTERFIELD - New
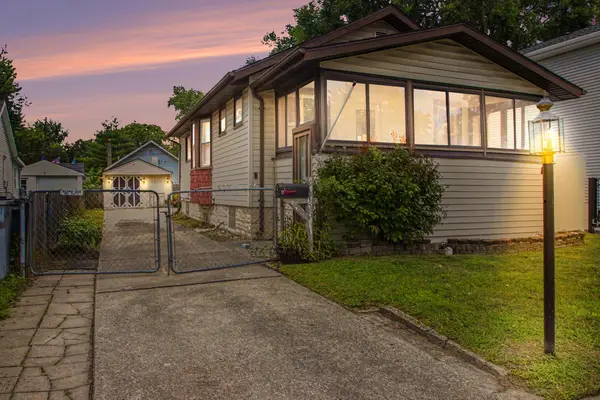 $189,900Active2 beds 1 baths773 sq. ft.
23115 Berdeno Avenue, Hazel Park, MI 48030
MLS# 26043821Listed by: REMERICA HOMETOWN ONE - New
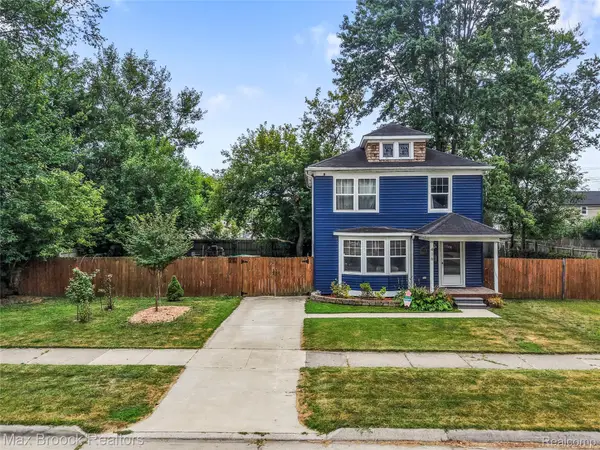 $225,000Active2 beds 1 baths1,250 sq. ft.
416 E George Avenue, HazelPark, MI 48030
MLS# 20261065131Listed by: MAX BROOCK, REALTORS-ROYAL OAK


Protect your home and budget from life's surprises with an Assurant Home Warranty, backed by a partner that supports you through every step of homeownership. Explore Plans.
© 2023 - 2026 ERA Franchise Systems LLC. All rights reserved. ERA Franchise Systems LLC fully supports the principles of the Fair Housing Act and the Equal Opportunity Act. ERA, ERA Real Estate powered, and their respective logos are registered service marks of ERA Franchise Systems LLC. Each office is independently owned and operated.