
23833 Couzens Avenue, Hazel Park, MI 48030
Local realty services provided by:ERA Prime Real Estate Group
23833 Couzens Avenue,Hazelpark, MI 48030
$174,900
- 3 Beds
- 1 Baths
- 1,087 sq. ft.
- Single family
- Active
Listed by: stefanie sanders
Office: @properties christie's int'l r.e. royal oak
MLS#:20261068151
Source:MI_REALCOMP
Price summary
- Price:$174,900
- Price per sq. ft.:$160.9
About this home
Welcome home to this move-in ready 3-bedroom, 1-bathroom home in Hazel Park's most sought-after neighborhood -- located close to restaurants, freeways, shopping, and schools. Freshly painted throughout, this well-maintained home features beautiful hardwood floors on the main level, an eat-in kitchen, and new luxury vinyl plank flooring in the spacious upstairs bedroom. Enjoy the comfort of having newer mechanicals including electrical and plumbing, windows, and roof. The clean, inviting interior is complemented by a 2-car garage and a spacious backyard with a deck, perfect for relaxing or entertaining. A wonderful opportunity to own a comfortable home in an excellent location!
Contact an agent
Home facts
- Year built:1950
- Subdivision & Development:DENLERS HARDING AVE
- Listing ID #:20261068151
- Added:9 day(s) ago
- Updated:September 06, 2026 at 10:02 AM
Rooms and interior
- Bedrooms:3
- Total bathrooms:1
- Full bathrooms:1
- Rooms Total:6
- Living area:1,087 sq. ft.
Heating and cooling
- Cooling:Central Air
- Heating:Forced Air, Natural Gas
Structure and exterior
- Roof:Asphalt
- Year built:1950
- Building area:1,087 sq. ft.
- Lot area:0.15 Acres
- Architectural Style:Bungalow
- Construction Materials:Aluminum Siding, Brick
- Exterior Features:Deck, Porch
- Foundation Description:Block, Crawl Space
- Levels:Two
Utilities
- Water:Public
- Sewer:Public Sewer
Finances and disclosures
- Price:$174,900
- Price per sq. ft.:$160.9
- Tax amount:$4,408
Features and amenities
- Appliances:Dishwasher, Disposal, Dryer, Free Standing Gas Range, Free Standing Refrigerator, Washer
- Laundry features:Laundry Room
Parking
- Parking description:Detached, Two Car Garage
- Garage spaces:2

New listings near 23833 Couzens Avenue
- New
 $174,888Active3 beds 2 baths1,433 sq. ft.
23765 Crossley Avenue, HazelPark, MI 48030
MLS# 20261070272Listed by: BERKSHIRE HATHAWAY HS KEE REALTY FH - New
 $99,900Active2 beds 1 baths716 sq. ft.
1531 E Evelyn Avenue, HazelPark, MI 48030
MLS# 20261071282Listed by: GOLDEN KEY REALTY GROUP LLC 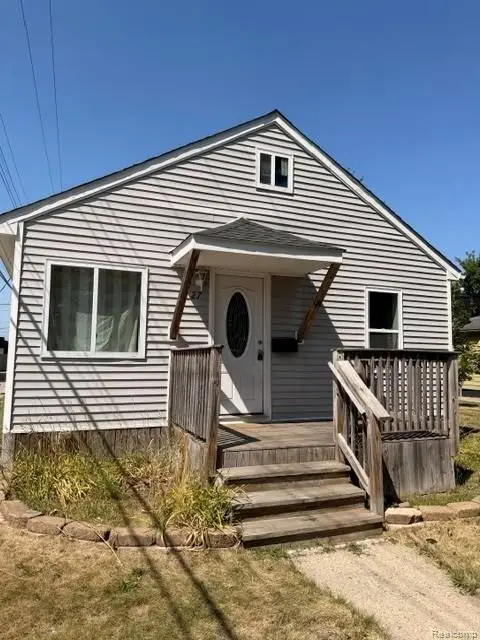 $125,000Pending2 beds 1 baths720 sq. ft.
27 E Maxlow Avenue, HazelPark, MI 48030
MLS# 20261071211Listed by: GOLDEN KEY REALTY GROUP LLC- New
 $140,000Active3 beds 1 baths975 sq. ft.
1636 E Pearl Avenue, HazelPark, MI 48030
MLS# 81026046868Listed by: PREFERRED, REALTORS LTD - New
 $135,000Active2 beds 1 baths692 sq. ft.
62 W Hayes Avenue, HazelPark, MI 48030
MLS# 20261070733Listed by: AVENUE GROUP HOMES, LLC - New
 $145,000Active2 beds 1 baths729 sq. ft.
23442 Melville Avenue, HazelPark, MI 48030
MLS# 20261070303Listed by: RE/MAX FIRST - New
 $299,900Active3 beds 3 baths1,760 sq. ft.
1019 E George Avenue, HazelPark, MI 48030
MLS# 20261070242Listed by: JAG REAL ESTATE EXECUTIVES LLC - Open Sun, 2 to 4pmNew
 $195,000Active3 beds 1 baths1,025 sq. ft.
1762 E Granet Avenue, HazelPark, MI 48030
MLS# 20261062471Listed by: KW METRO - New
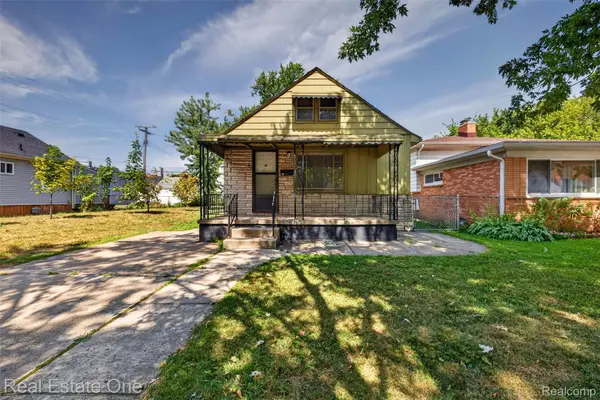 $119,000Active2 beds 1 baths928 sq. ft.
41 E Maxlow Avenue, HazelPark, MI 48030
MLS# 20261069600Listed by: REAL ESTATE ONE-OXFORD - New
 $195,000Active2 beds 1 baths582 sq. ft.
326 W Robert Avenue, HazelPark, MI 48030
MLS# 81026046101Listed by: KELLER WILLIAMS METRO


Protect your home and budget from life's surprises with an Assurant Home Warranty, backed by a partner that supports you through every step of homeownership. Explore Plans.
© 2023 - 2026 ERA Franchise Systems LLC. All rights reserved. ERA Franchise Systems LLC fully supports the principles of the Fair Housing Act and the Equal Opportunity Act. ERA, ERA Real Estate powered, and their respective logos are registered service marks of ERA Franchise Systems LLC. Each office is independently owned and operated.