
422 W Goulson Avenue, Hazel Park, MI 48030
Local realty services provided by:ERA Prime Real Estate Group
422 W Goulson Avenue,Hazelpark, MI 48030
$50,000
- 2 Beds
- 1 Baths
- 675 sq. ft.
- Single family
- Active
Listed by: tasha dane
Office: kw platinum
MLS#:20261064609
Source:MI_REALCOMP
Price summary
- Price:$50,000
- Price per sq. ft.:$74.07
About this home
**MULTIPLE OFFERS***Offers will be reviewed Sunday at 6pm***
Investor special! This home is ready for a full renovation and sits on a spacious double lot with a large garage. A great opportunity for an investor, flipper, or buyer looking for their next project. Bring your vision and unlock the potential. Property is being sold as-is. Parcel #2535204024 included in the sale. Any items left at the property will remain.
Contact an agent
Home facts
- Year built:1925
- Subdivision & Development:THOMAS BROS OAKLAND HEIGHTS SUB-PL RDG
- Listing ID #:20261064609
- Added:2 day(s) ago
- Updated:August 16, 2026 at 10:19 AM
Rooms and interior
- Bedrooms:2
- Total bathrooms:1
- Full bathrooms:1
- Rooms Total:2
- Basement Description:Unfinished
- Living area:675 sq. ft.
Heating and cooling
- Heating:Forced Air, Natural Gas
Structure and exterior
- Year built:1925
- Building area:675 sq. ft.
- Lot area:0.14 Acres
- Architectural Style:Ranch
- Construction Materials:Aluminum Siding, Vinyl Siding
- Foundation Description:Basement, Block
- Levels:One
Utilities
- Water:Public
- Sewer:Public Sewer
Finances and disclosures
- Price:$50,000
- Price per sq. ft.:$74.07
- Tax amount:$1,461
Parking
- Parking description:Detached, Two Car Garage
- Garage spaces:2

New listings near 422 W Goulson Avenue
- New
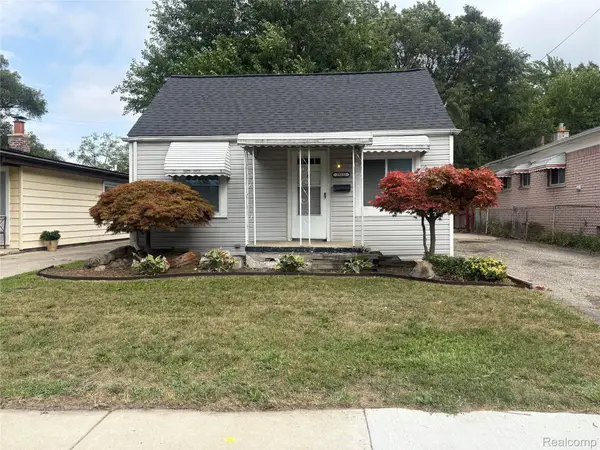 $130,000Active2 beds 1 baths775 sq. ft.
23122 Davey Avenue, HazelPark, MI 48030
MLS# 20261064513Listed by: THE HOME STORE INC. - Open Sun, 1 to 3pmNew
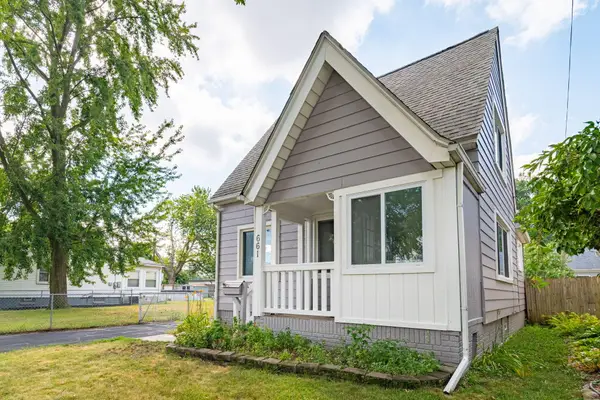 $195,000Active3 beds 2 baths1,142 sq. ft.
661 W Coy Avenue, Hazel Park, MI 48030
MLS# 26042099Listed by: BHHS KEE REALTY - New
 $150,000Active2 beds 1 baths901 sq. ft.
1312 E Harry AVE, HazelPark, MI 48030
MLS# 58050218074Listed by: SINE & MONAGHAN LLC - Open Sun, 12 to 2pmNew
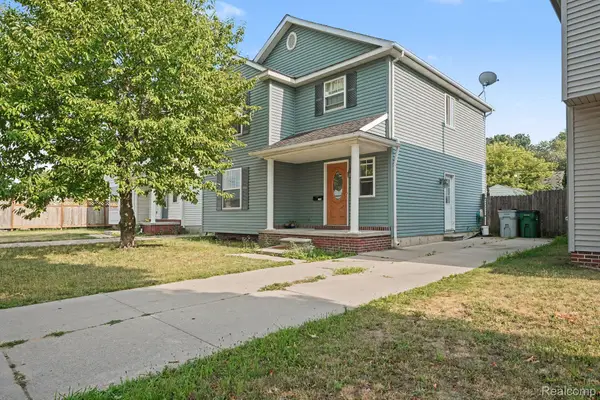 $239,000Active3 beds 2 baths1,538 sq. ft.
1750 E Woodruff Avenue, HazelPark, MI 48030
MLS# 20261062567Listed by: REAL BROKER, LLC TROY - New
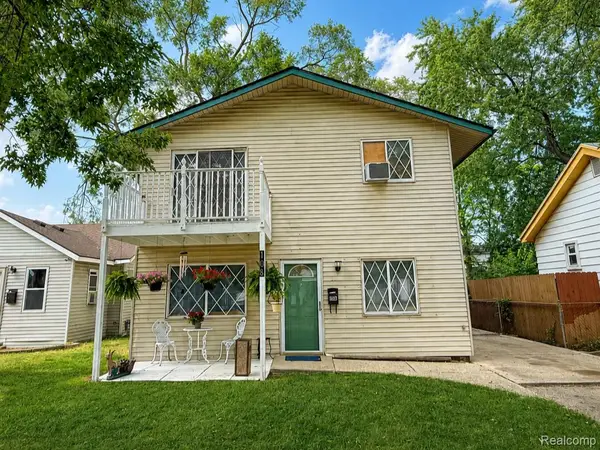 $160,000Active4 beds 2 baths1,600 sq. ft.
108 W Morehouse Avenue, HazelPark, MI 48030
MLS# 20261063173Listed by: DOBI REAL ESTATE - New
 $199,900Active3 beds 2 baths1,120 sq. ft.
1753 E Evelyn AVE, HazelPark, MI 48030
MLS# 5050217887Listed by: EXP REALTY 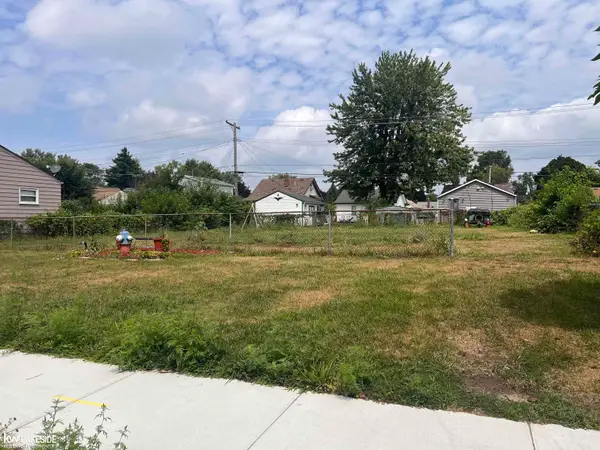 $45,000Pending0.2 Acres
1447 E Meyers AVE, HazelPark, MI 48030
MLS# 58050217828Listed by: KELLER WILLIAMS REALTY LAKESIDE- New
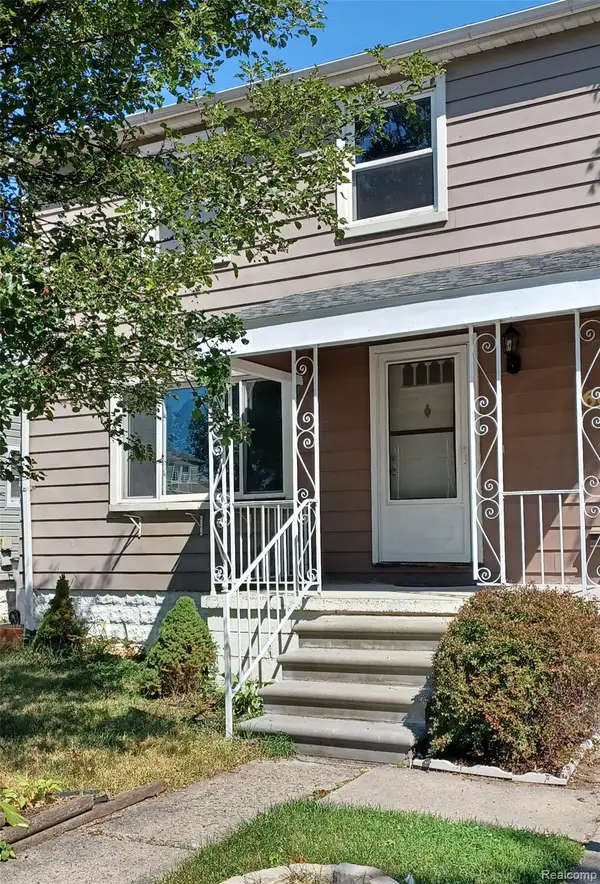 $199,000Active3 beds 2 baths1,554 sq. ft.
66 W Garfield Avenue, HazelPark, MI 48030
MLS# 20261058818Listed by: JP DETROIT HOMES LLC  $109,900Active2 beds 1 baths681 sq. ft.
528 E coy AVE, HazelPark, MI 48030
MLS# 58050217314Listed by: REAL ESTATE ONE INC -SCS


Protect your home and budget from life's surprises with an Assurant Home Warranty, backed by a partner that supports you through every step of homeownership. Explore Plans.
© 2023 - 2026 ERA Franchise Systems LLC. All rights reserved. ERA Franchise Systems LLC fully supports the principles of the Fair Housing Act and the Equal Opportunity Act. ERA, ERA Real Estate powered, and their respective logos are registered service marks of ERA Franchise Systems LLC. Each office is independently owned and operated.