
437 W Meyers Avenue, Hazel Park, MI 48030
Local realty services provided by:ERA Prime Real Estate Group
437 W Meyers Avenue,Hazelpark, MI 48030
$249,999
- 3 Beds
- 2 Baths
- 2,396 sq. ft.
- Single family
- Active
Listed by: jessica aziz
Office: pro realty
MLS#:20261079789
Source:MI_REALCOMP
Price summary
- Price:$249,999
- Price per sq. ft.:$104.34
About this home
Welcome home to this beautifully remodeled ranch featuring 3 bedrooms, 2 full bathrooms, a finished basement, and a 2-car detached garage. This move-in-ready home has been thoughtfully updated with modern finishes and offers a comfortable, functional layout with plenty of space for everyday living and entertaining. The finished basement provides valuable additional living space that can be used as a family room, recreation area, home office, or flex space. Outside, the detached 2-car garage provides convenient parking and additional storage. PERMITS WERE APPROVED BY THE CITY FOR GENERAL PERMITS, PLUMBING, ELECTRICAL, MECHANICAL.
Don't miss your opportunity to make this beautifully remodeled ranch your new home. With its updated interior, finished basement, and 2-car detached garage, this property offers the space, comfort, and convenience you've been looking for. Schedule your private showing today and see everything 437 W Meyers has to offer!
Contact an agent
Home facts
- Year built:1958
- Subdivision & Development:THOMAS BROS OAKLAND HEIGHTS SUB-PL RDG
- Listing ID #:20261079789
- Added:4 day(s) ago
- Updated:October 07, 2026 at 10:10 AM
Rooms and interior
- Bedrooms:3
- Total bathrooms:2
- Full bathrooms:2
- Rooms Total:6
- Basement Description:Finished
- Living area:2,396 sq. ft.
Heating and cooling
- Heating:Forced Air, Natural Gas
Structure and exterior
- Year built:1958
- Building area:2,396 sq. ft.
- Lot area:0.15 Acres
- Architectural Style:Ranch
- Construction Materials:Brick
- Foundation Description:Basement, Poured
- Levels:One
Utilities
- Water:Public
- Sewer:Public Sewer
Finances and disclosures
- Price:$249,999
- Price per sq. ft.:$104.34
- Tax amount:$2,694
Parking
- Parking description:Detached, Two Car Garage
- Garage spaces:2

New listings near 437 W Meyers Avenue
- New
 $285,000Active3 beds 2 baths1,302 sq. ft.
1109 E Pearl Avenue, HazelPark, MI 48030
MLS# 20261081107Listed by: COMMUNITY CHOICE REALTY INC - Open Sat, 1 to 3pmNew
 $179,990Active3 beds 1 baths1,277 sq. ft.
23789 Harding Avenue, HazelPark, MI 48030
MLS# 20261080636Listed by: RE/MAX SHOWCASE HOMES - New
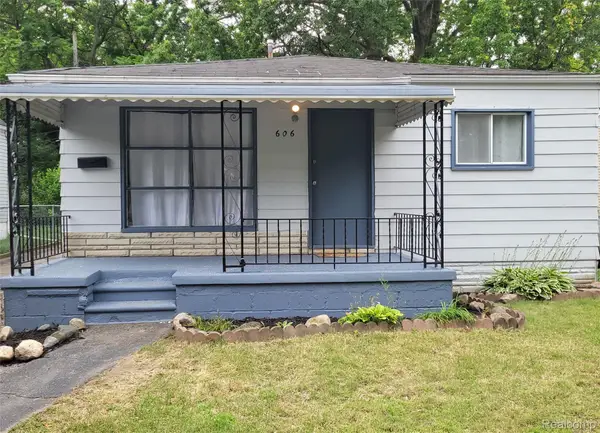 $158,000Active3 beds 1 baths1,000 sq. ft.
606 E Milton Avenue, HazelPark, MI 48030
MLS# 20261077332Listed by: LARAMIE INTERNATIONAL LLC - New
 $65,000Active2 beds 1 baths766 sq. ft.
1820 E Jarvis Avenue, HazelPark, MI 48030
MLS# 20261079642Listed by: CALDERA REAL ESTATE GROUP 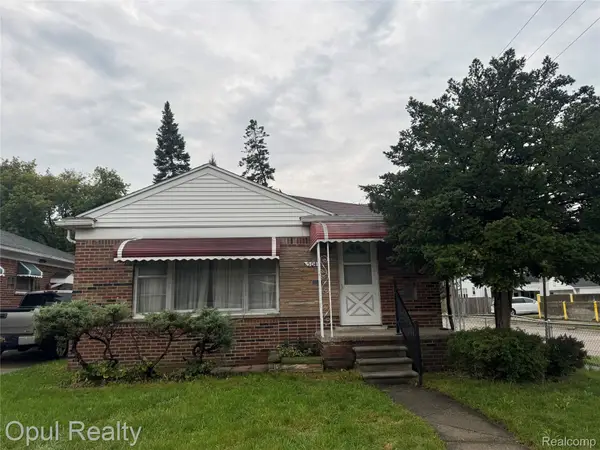 $115,000Pending3 beds 2 baths1,908 sq. ft.
504 E Pearl Avenue, HazelPark, MI 48030
MLS# 20261079651Listed by: OPUL REALTY- New
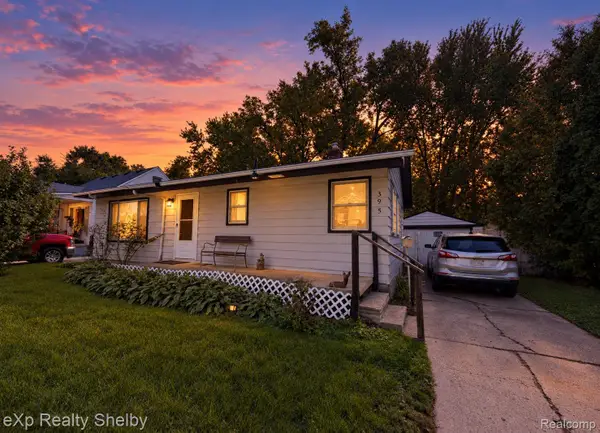 $140,000Active2 beds 1 baths907 sq. ft.
395 W Elza Avenue, HazelPark, MI 48030
MLS# 20261079375Listed by: EXP REALTY SHELBY TWP - New
 $165,000Active3 beds 1 baths957 sq. ft.
1530 E Evelyn Avenue, HazelPark, MI 48030
MLS# 20261079010Listed by: KW SHOWCASE REALTY - New
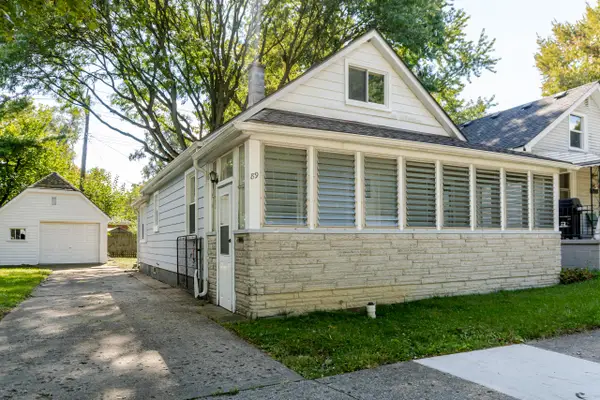 $169,999Active3 beds 1 baths988 sq. ft.
89 W Madge Avenue, Hazel Park, MI 48030
MLS# 26051909Listed by: PELLOW REALTY GROUP - New
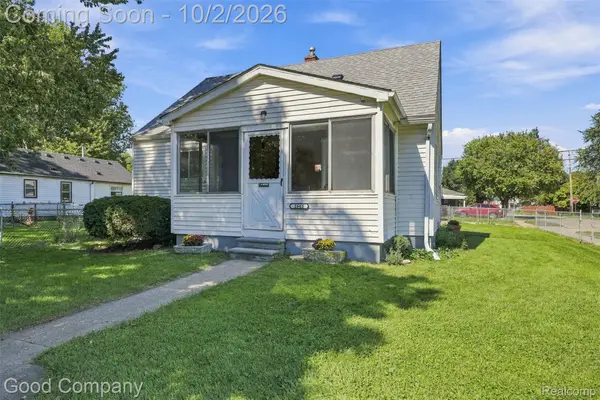 $185,000Active4 beds 1 baths1,004 sq. ft.
1645 E Evelyn Avenue, HazelPark, MI 48030
MLS# 20261077803Listed by: GOOD COMPANY


Protect your home and budget from life's surprises with an Assurant Home Warranty, backed by a partner that supports you through every step of homeownership. Explore Plans.
© 2023 - 2026 ERA Franchise Systems LLC. All rights reserved. ERA Franchise Systems LLC fully supports the principles of the Fair Housing Act and the Equal Opportunity Act. ERA, ERA Real Estate powered, and their respective logos are registered service marks of ERA Franchise Systems LLC. Each office is independently owned and operated.