
534 E Brickley Avenue, Hazel Park, MI 48030
Local realty services provided by:ERA Prime Real Estate Group
534 E Brickley Avenue,Hazelpark, MI 48030
$279,500
- 3 Beds
- 3 Baths
- 1,546 sq. ft.
- Single family
- Active
Listed by: moe siddique
Office: berkshire hathaway homeservices mire
MLS#:20261052490
Source:MI_REALCOMP
Price summary
- Price:$279,500
- Price per sq. ft.:$180.79
About this home
Welcome to this 2021 built colonial that blends modern luxury with timeless charm in the heart of booming Hazel Park! Designed with thoughtful upgrades this home is the perfect fusion of quality, function, and style.
Step onto the inviting front porch ideal for relaxing mornings or cozy evenings and enter through a beautiful foyer into a spacious, light-filled interior. You’ll immediately notice the dark engineered hardwood floors that flow throughout the main level, offering a rich, elegant feel.
The heart of the home is an open-concept kitchen featuring sky-high ceilings, a massive center island with breakfast bar, and a layout designed for effortless entertaining. Enjoy shaker-style cabinetry with 42" uppers, soft-close drawers and doors, a deep under mount sink, classic white subway tile backsplash, and sleek granite countertops and stainless steel appliances. A convenient powder room off the kitchen makes entertaining easy for guests.
Adjacent is a formal dining area with a sliding door that leads to your spacious backyard and 20' x 20' garage—offering plenty of room for outdoor fun and storage.Upstairs, enjoy the ease of second-floor laundry, plus generously sized bedrooms and upscale finishes throughout. The home also includes upgraded trim, stately interior doors, and brushed nickel hardware for a polished, cohesive design.
The full basement features an egress window, providing excellent potential for future living space.
Don't miss this rare opportunity to own a newer build in one of Metro Detroit’s fastest-growing communities. Schedule your private tour today—this home won’t last long! Showings only Thursday and Friday 8am - 4:30 pm and Saturdays 12pm - 5pm...
Contact an agent
Home facts
- Year built:2020
- Subdivision & Development:HITCHMANS WOODLAND PARK
- Listing ID #:20261052490
- Added:46 day(s) ago
- Updated:August 04, 2026 at 10:06 AM
Rooms and interior
- Bedrooms:3
- Total bathrooms:3
- Full bathrooms:2
- Half bathrooms:1
- Rooms Total:6
- Basement Description:Unfinished
- Living area:1,546 sq. ft.
Heating and cooling
- Cooling:Ceiling Fans, Central Air
- Heating:Forced Air, Natural Gas
Structure and exterior
- Roof:Asphalt
- Year built:2020
- Building area:1,546 sq. ft.
- Lot area:0.1 Acres
- Architectural Style:Colonial
- Construction Materials:Vinyl Siding
- Exterior Features:Porch
- Foundation Description:Basement, Poured
- Levels:Two
Utilities
- Water:Public
- Sewer:Sewer at Street
Finances and disclosures
- Price:$279,500
- Price per sq. ft.:$180.79
- Tax amount:$8,788
Features and amenities
- Appliances:Dishwasher, Disposal, Dryer, Free Standing Electric Oven, Free Standing Electric Range, Free Standing Refrigerator, Microwave, Washer
- Amenities:Programmable Thermostat
Parking
- Parking description:Detached, Electricity In Garage, Garage Door Opener, Two Car Garage
- Garage spaces:2

New listings near 534 E Brickley Avenue
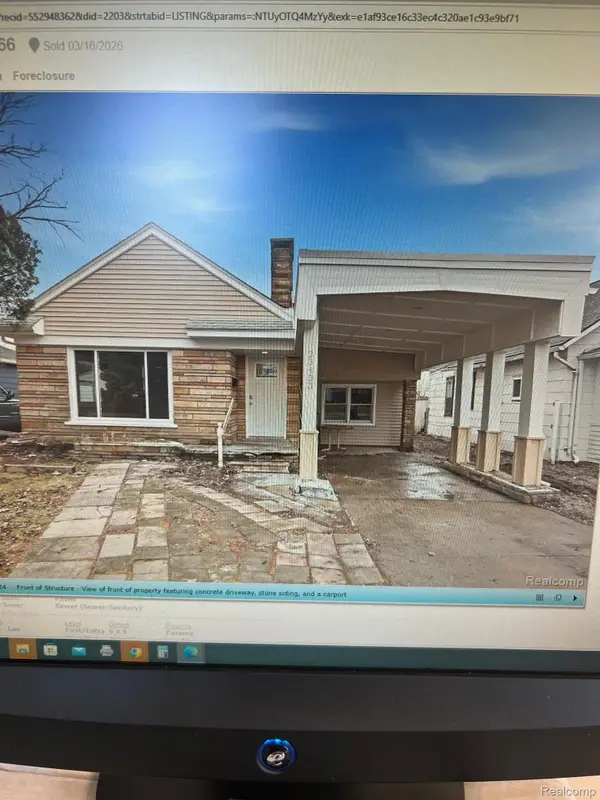 $284,900Pending3 beds 2 baths1,678 sq. ft.
23433 Carlisle Avenue, HazelPark, MI 48030
MLS# 20261067981Listed by: REAL ESTATE ONE-NORTHVILLE- Open Sat, 12 to 2pmNew
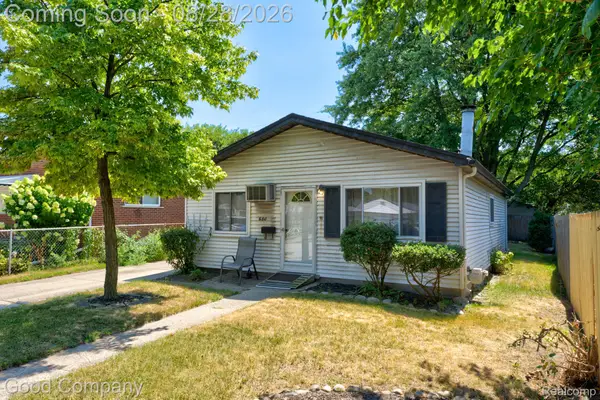 $170,000Active3 beds 1 baths974 sq. ft.
680 E Annabelle Avenue, HazelPark, MI 48030
MLS# 20261061471Listed by: GOOD COMPANY - New
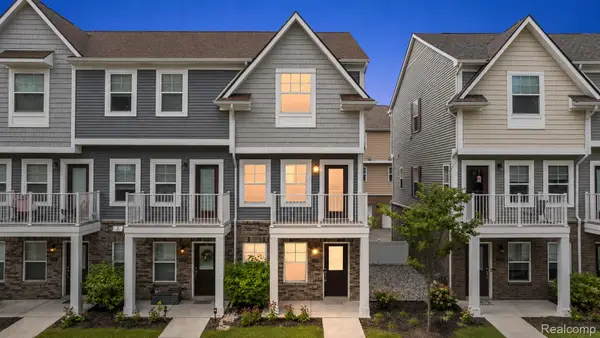 $285,000Active2 beds 3 baths1,377 sq. ft.
24025 Battelle Avenue, HazelPark, MI 48030
MLS# 20261066913Listed by: KW DOMAIN - Open Sat, 11am to 1pmNew
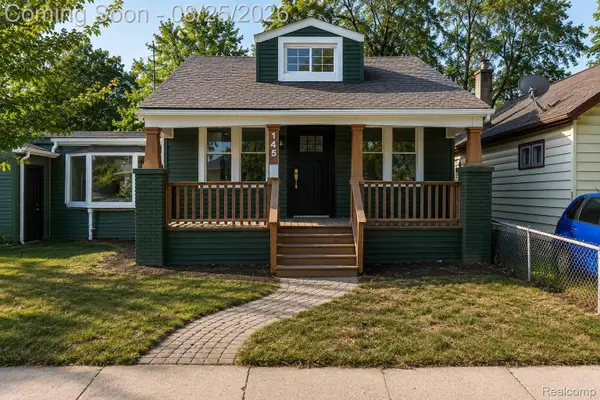 $189,999Active2 beds 1 baths970 sq. ft.
145 W Bernhard Avenue, HazelPark, MI 48030
MLS# 20261067127Listed by: DOBI REAL ESTATE - New
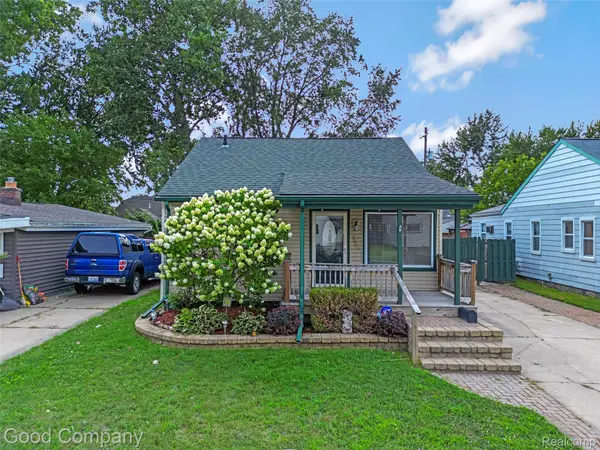 $200,000Active2 beds 1 baths1,134 sq. ft.
23385 Melville Avenue, HazelPark, MI 48030
MLS# 20261064101Listed by: GOOD COMPANY - New
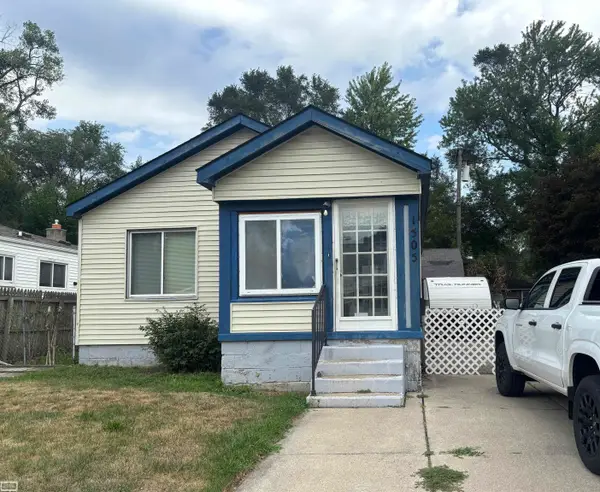 $129,900Active2 beds 1 baths782 sq. ft.
1505 E Jarvis AVE, HazelPark, MI 48030
MLS# 58050219289Listed by: REALTY EXECUTIVES HOME TOWNE CHESTERFIELD - New
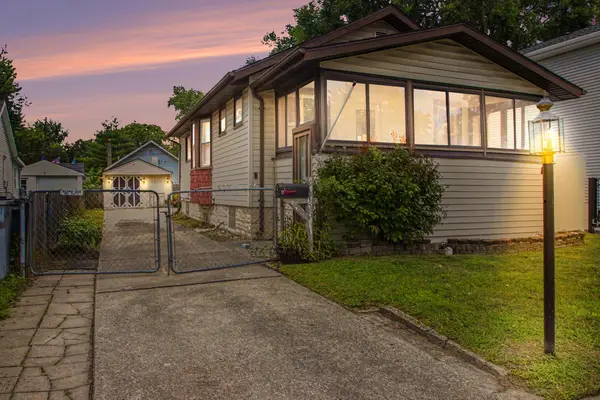 $189,900Active2 beds 1 baths773 sq. ft.
23115 Berdeno Avenue, Hazel Park, MI 48030
MLS# 26043821Listed by: REMERICA HOMETOWN ONE - New
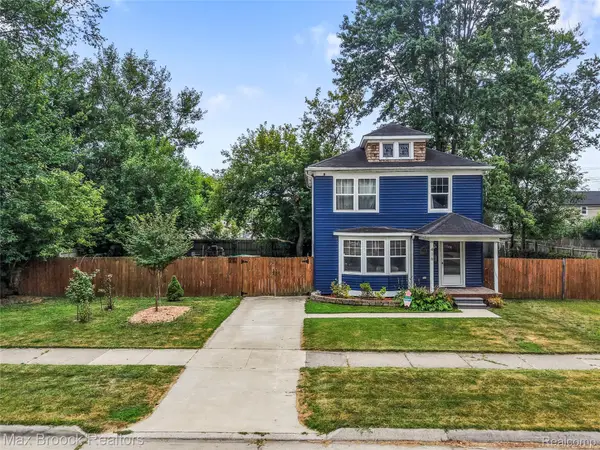 $225,000Active2 beds 1 baths1,250 sq. ft.
416 E George Avenue, HazelPark, MI 48030
MLS# 20261065131Listed by: MAX BROOCK, REALTORS-ROYAL OAK - New
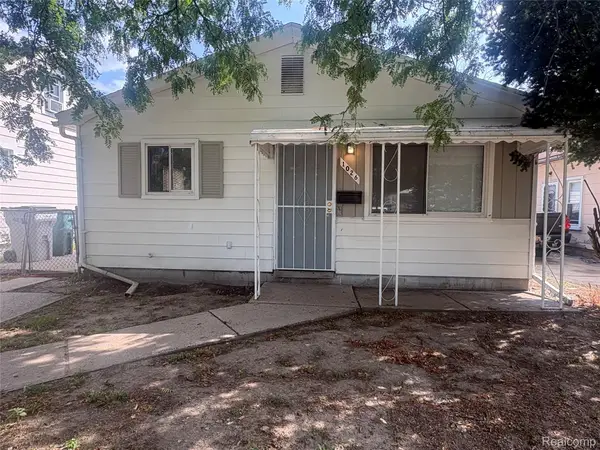 $175,000Active3 beds 1 baths1,015 sq. ft.
1026 E Evelyn Avenue, HazelPark, MI 48030
MLS# 20261064725Listed by: THE HOME STORE INC. - New
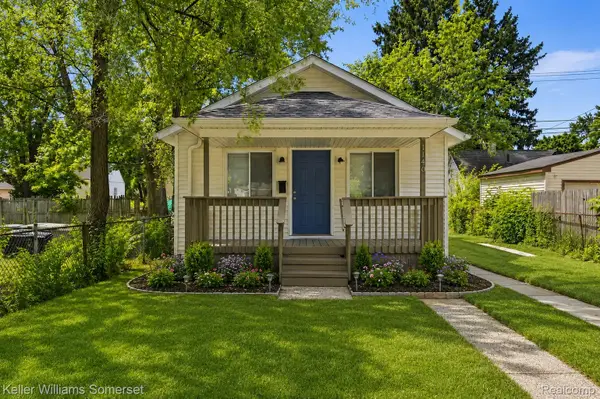 $159,000Active2 beds 1 baths767 sq. ft.
1140 E Elza Avenue, HazelPark, MI 48030
MLS# 20261066247Listed by: KELLER WILLIAMS SOMERSET


Protect your home and budget from life's surprises with an Assurant Home Warranty, backed by a partner that supports you through every step of homeownership. Explore Plans.
© 2023 - 2026 ERA Franchise Systems LLC. All rights reserved. ERA Franchise Systems LLC fully supports the principles of the Fair Housing Act and the Equal Opportunity Act. ERA, ERA Real Estate powered, and their respective logos are registered service marks of ERA Franchise Systems LLC. Each office is independently owned and operated.