
542 E Shevlin AVE, Hazel Park, MI 48030
Local realty services provided by:ERA Prime Real Estate Group
542 E Shevlin AVE,Hazelpark, MI 48030
$210,000
- 2 Beds
- 1 Baths
- 960 sq. ft.
- Single family
- Active
Listed by: kevin higgins
Office: berkshire hathaway homeservices kee realty scs
MLS#:58050227428
Source:MI_REALCOMP
Price summary
- Price:$210,000
- Price per sq. ft.:$218.75
About this home
Charming 2-Bedroom Ranch on a Double-Wide Lot with an Incredible Garden! This delightful home offers a wonderful combination of comfort, style, and outdoor space! Step inside to discover newer, contemporary vinyl flooring throughout, creating a fresh and inviting atmosphere. One of the standout features is the beautiful 3-season sunroom, completely remodeled just 5 years ago, an ideal spot to relax! The expansive double-wide lot offers plenty of room for outdoor entertaining, gardening, and recreation. Storage is no problem with the oversized 2.5-car garage featuring a loft, plus an additional storage shed. The basement adds convenience with an extra bathroom and shower. Additional highlights include a furnace and hot water heater approximately 8 years old and an alarm system. With its exceptional lot, gorgeous garden, inviting sunroom, and abundant storage, this home offers features that are hard to find! Schedule your private showing today and discover all it has to offer!
Contact an agent
Home facts
- Year built:1940
- Subdivision & Development:HITCHMANS WOODLAND PARK
- Listing ID #:58050227428
- Added:1 day(s) ago
- Updated:November 14, 2026 at 05:09 AM
Rooms and interior
- Bedrooms:2
- Total bathrooms:1
- Full bathrooms:1
- Rooms Total:6
- Kitchen Description:Eat-in Kitchen
- Basement Description:Block
- Living area:960 sq. ft.
Heating and cooling
- Cooling:Central Air
- Heating:Forced Air, Natural Gas
Structure and exterior
- Year built:1940
- Building area:960 sq. ft.
- Lot area:0.2 Acres
- Architectural Style:Ranch
- Construction Materials:Metal Siding
- Foundation Description:Basement, Block
- Levels:One
Utilities
- Water:Public
- Sewer:Public Sewer
Finances and disclosures
- Price:$210,000
- Price per sq. ft.:$218.75
- Tax amount:$1,888
Features and amenities
- Appliances:Dishwasher, Microwave, Oven, Range, Refrigerator
- Amenities:High Speed Internet
Parking
- Parking description:Detached, Two and Half Car Garage
- Garage spaces:2.5

New listings near 542 E Shevlin AVE
- Open Sun, 12 to 2pmNew
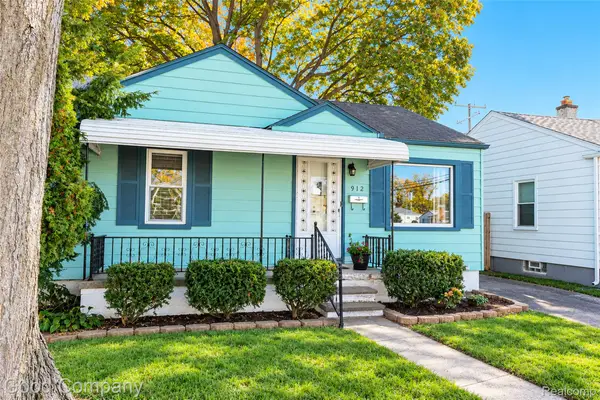 $197,000Active3 beds 1 baths931 sq. ft.
912 E Shevlin AVE, HazelPark, MI 48030
MLS# 20261091760Listed by: GOOD COMPANY - New
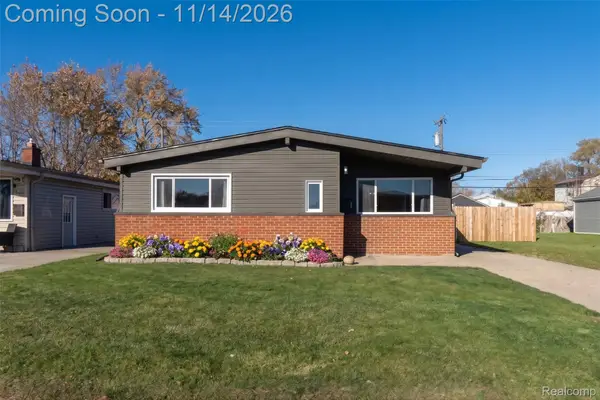 $229,900Active3 beds 1 baths1,027 sq. ft.
440 W Jarvis AVE, HazelPark, MI 48030
MLS# 20261091332Listed by: THE AGENCY HALL & HUNTER - New
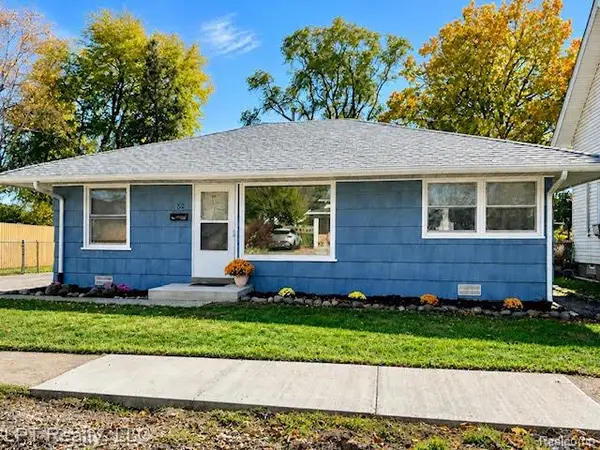 $180,000Active3 beds 1 baths897 sq. ft.
52 E Maxlow AVE E, HazelPark, MI 48030
MLS# 20261089498Listed by: LPT REALTY, LLC - New
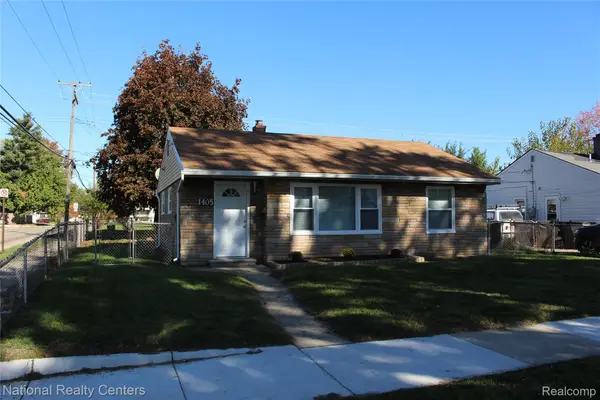 $175,000Active2 beds 1 baths783 sq. ft.
1405 E Meyers AVE, HazelPark, MI 48030
MLS# 20261090977Listed by: NATIONAL REALTY CENTERS, INC - New
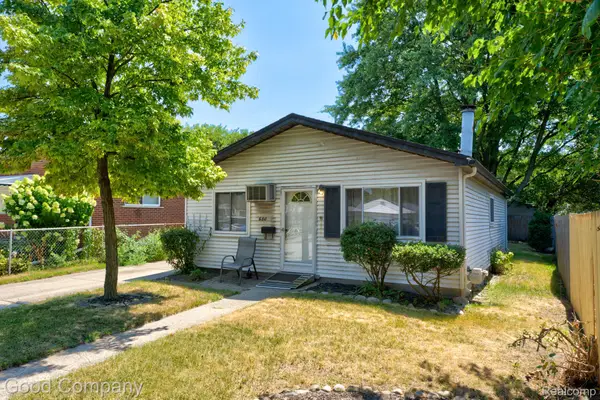 $165,000Active3 beds 1 baths974 sq. ft.
680 E Annabelle AVE, HazelPark, MI 48030
MLS# 20261089749Listed by: GOOD COMPANY - New
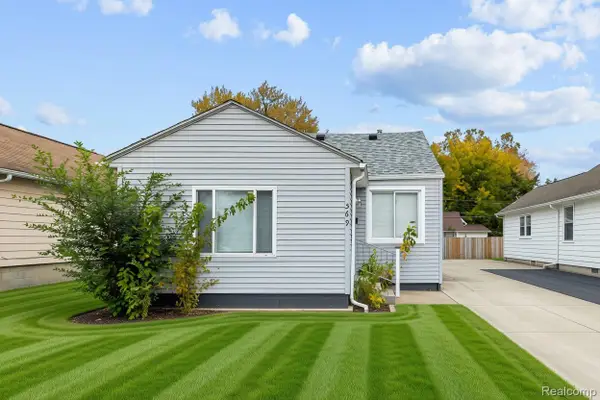 $139,900Active2 beds 1 baths950 sq. ft.
569 E Brickley AVE, HazelPark, MI 48030
MLS# 20261089763Listed by: DOBI REAL ESTATE - New
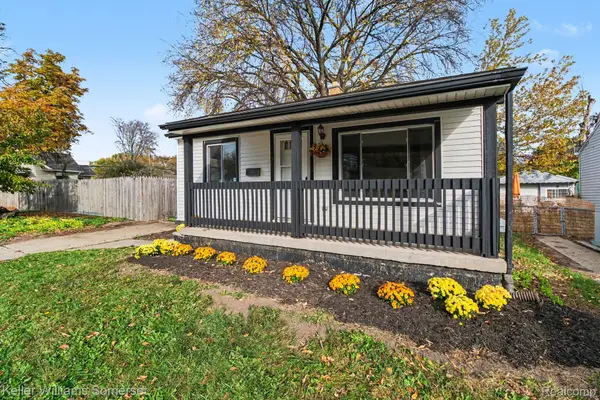 $105,000Active3 beds 1 baths844 sq. ft.
1731 E Pearl AVE, HazelPark, MI 48030
MLS# 20261087079Listed by: KELLER WILLIAMS SOMERSET - New
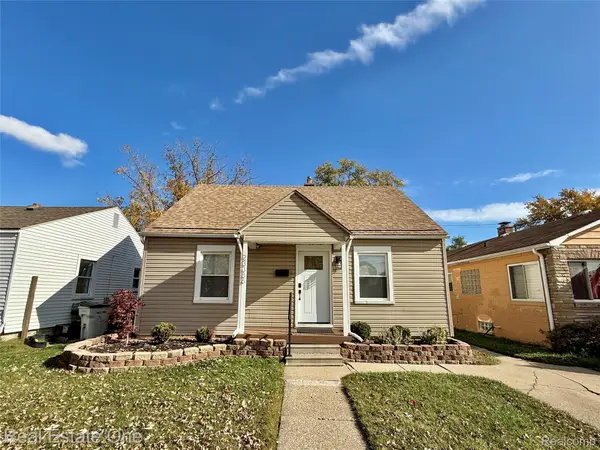 $227,500Active3 beds 2 baths1,194 sq. ft.
23336 Battelle AVE, HazelPark, MI 48030
MLS# 20261088875Listed by: REAL ESTATE ONE-TROY - New
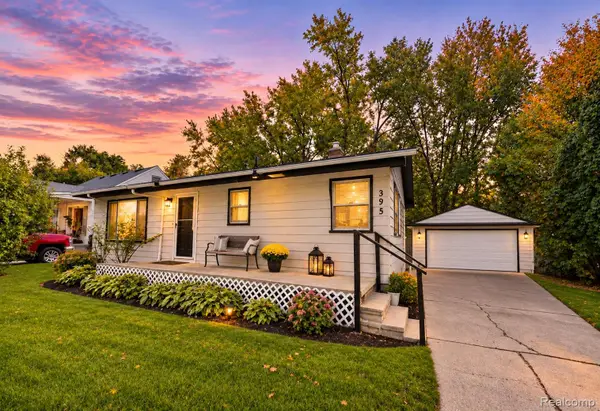 $100,000Active2 beds 1 baths907 sq. ft.
395 W Elza AVE, HazelPark, MI 48030
MLS# 20261088988Listed by: EXP REALTY - THE BAS GROUP


Protect your home and budget from life's surprises with an Assurant Home Warranty, backed by a partner that supports you through every step of homeownership. Explore Plans.
© 2023 - 2026 ERA Franchise Systems LLC. All rights reserved. ERA Franchise Systems LLC fully supports the principles of the Fair Housing Act and the Equal Opportunity Act. ERA, ERA Real Estate powered, and their respective logos are registered service marks of ERA Franchise Systems LLC. Each office is independently owned and operated.