
985 E Jarvis Avenue, Hazel Park, MI 48030
Local realty services provided by:ERA Prime Real Estate Group
985 E Jarvis Avenue,Hazelpark, MI 48030
$189,900
- 3 Beds
- 1 Baths
- 967 sq. ft.
- Single family
- Pending
Listed by: craig b joeright
Office: dobi real estate
MLS#:20261044749
Source:MI_REALCOMP
Price summary
- Price:$189,900
- Price per sq. ft.:$196.38
About this home
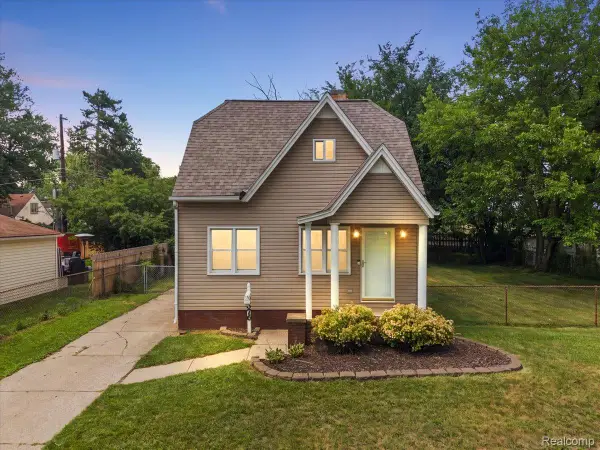
Move right in to this beautifully updated ranch offering comfortable single-level living and a location that's hard to beat. Situated directly across from United Oaks Elementary School, this home combines convenience with everyday functionality. The interior provides a welcoming atmosphere and is ready for you to enjoy from day one. A 1.5-car garage offers added storage and flexibility, while major updates completed in 2022 provide peace of mind, including the roof, furnace, hot water heater, and kitchen appliances. Ideally located near shopping, restaurants, and major roads and freeways, this home makes commuting and daily errands a breeze. Don't miss this fantastic opportunity to own an updated ranch in a highly convenient location.
Contact an agent
Home facts
- Year built:1955
- Listing ID #:20261044749
- Added:32 day(s) ago
- Updated:July 16, 2026 at 07:56 AM
Rooms and interior
- Bedrooms:3
- Total bathrooms:1
- Full bathrooms:1
- Rooms Total:6
- Living area:967 sq. ft.
Heating and cooling
- Cooling:Central Air
- Heating:Forced Air, Natural Gas
Structure and exterior
- Roof:Asphalt
- Year built:1955
- Building area:967 sq. ft.
- Lot area:0.1 Acres
- Architectural Style:Ranch
- Construction Materials:Vinyl Siding
- Exterior Features:Porch
- Foundation Description:Crawl Space
- Levels:One
Utilities
- Water:Public
- Sewer:Public Sewer
Finances and disclosures
- Price:$189,900
- Price per sq. ft.:$196.38
- Tax amount:$3,602
Features and amenities
- Appliances:Dishwasher, Disposal, Dryer, Free Standing Gas Range, Free Standing Refrigerator, Microwave, Stainless Steel Appliances, Washer
- Laundry features:Laundry Room
Parking
- Parking description:Detached, One and Half Car Garage
- Garage spaces:1.5

New listings near 985 E Jarvis Avenue
- New
 $125,000Active2 beds 1 baths1,032 sq. ft.
94 E Mapledale Avenue, HazelPark, MI 48030
MLS# 20261055562Listed by: JP DETROIT HOMES LLC - New
 $190,000Active2 beds 2 baths916 sq. ft.
1512 E Maxlow Avenue, HazelPark, MI 48030
MLS# 20261047524Listed by: RE/MAX NEW TREND - New
 $33,000Active0.09 Acres
1005 E Muir Avenue, HazelPark, MI 48030
MLS# 20261055491Listed by: CALDERA REAL ESTATE GROUP - New
 $190,000Active-- beds 2 baths1,134 sq. ft.
449 W Evelyn Avenue, HazelPark, MI 48030
MLS# 20261053500Listed by: KELLER WILLIAMS SOMERSET - New
 $30,000Active2 beds 1 baths747 sq. ft.
1478 E Harry Avenue, HazelPark, MI 48030
MLS# 20261055409Listed by: EXP REALTY MAIN - New
 $172,000Active3 beds 1 baths960 sq. ft.
1108 E Goulson Avenue, HazelPark, MI 48030
MLS# 20261055137Listed by: KEY REALTY - MONROE - New
 $339,900Active3 beds 3 baths1,450 sq. ft.
23376 Vassar Avenue, HazelPark, MI 48030
MLS# 20261055056Listed by: FOWLER REAL ESTATE - New
 $99,000Active2 beds 1 baths1,077 sq. ft.
1029 E Woodruff Avenue, HazelPark, MI 48030
MLS# 20261054835Listed by: JOSEPH WALTER REALTY, LLC - New
 $199,900Active2 beds 1 baths1,050 sq. ft.
676 W Coy Avenue, HazelPark, MI 48030
MLS# 20261054022Listed by: KW DOMAIN - New
 $89,000Active2 beds 1 baths833 sq. ft.
387 W Maxlow Avenue, HazelPark, MI 48030
MLS# 20261054477Listed by: FOWLER REAL ESTATE


Protect your home and budget from life's surprises with an Assurant Home Warranty, backed by a partner that supports you through every step of homeownership. Explore Plans.
© 2023 - 2026 ERA Franchise Systems LLC. All rights reserved. ERA Franchise Systems LLC fully supports the principles of the Fair Housing Act and the Equal Opportunity Act. ERA, ERA Real Estate powered, and their respective logos are registered service marks of ERA Franchise Systems LLC. Each office is independently owned and operated.