
10260 Harrison Road, Herron, MI 49744
Local realty services provided by:ERA Greater North Properties
10260 Harrison Road,Herron, MI 49744
$215,000
- 2 Beds
- 1 Baths
- 1,344 sq. ft.
- Single family
- Active
Listed by: todd precord
Office: re/max new horizons
MLS#:201842456
Source:MI_WWBR
Price summary
- Price:$215,000
- Price per sq. ft.:$159.97
About this home
Come see this beautiful two bedroom, one bath newly remodeled ranch home on quiet country setting. New drywall, paint, flooring, bathroom, kitchen cabinets and counter tops. This home also a large 15 X 24 family room with a wood fireplace, and one car detached garage. ALSO if you need a place to store your travel trailer, boat, snowmobiles, or large pick-up truck, the detached 24 X 30 pole barn with extra large door, smaller door and cement floors will be just what you are looking for.
Contact an agent
Home facts
- Subdivision & Development:Westwood Sub T31N R6E
- Listing ID #:201842456
- Added:1 day(s) ago
- Updated:August 29, 2026 at 03:03 PM
Rooms and interior
- Bedrooms:2
- Total bathrooms:1
- Full bathrooms:1
- Living area:1,344 sq. ft.
Heating and cooling
- Heating:Central Air, Forced Air, Heating, Natural Gas
Structure and exterior
- Building area:1,344 sq. ft.
- Lot area:0.6 Acres
- Architectural Style:Ranch
- Exterior Features:Deck, Pole Building
Finances and disclosures
- Price:$215,000
- Price per sq. ft.:$159.97
Features and amenities
- Amenities:Walk-In Closet(s)
Parking
- Garage:Yes
New listings near 10260 Harrison Road
 $1,725,000Active3 beds 4 baths6,057 sq. ft.
9483 Dege Road, Herron, MI 49744
MLS# 201840985Listed by: FORTY FIVE NORTH REAL ESTATE $100,000Active40 Acres
40 AC Werth Road, Alpena, MI 49707
MLS# 201840797Listed by: BANNER REALTY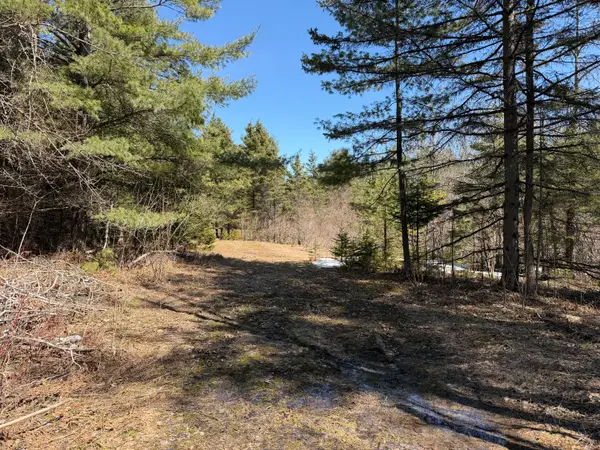 $226,000Active18.83 Acres
18.83 AC M32 W, Alpena, MI 49707
MLS# 201839363Listed by: RE/MAX NEW HORIZONS $834,000Active139 Acres
139 AC Witt Road, Alpena, MI 49707
MLS# 201839364Listed by: RE/MAX NEW HORIZONS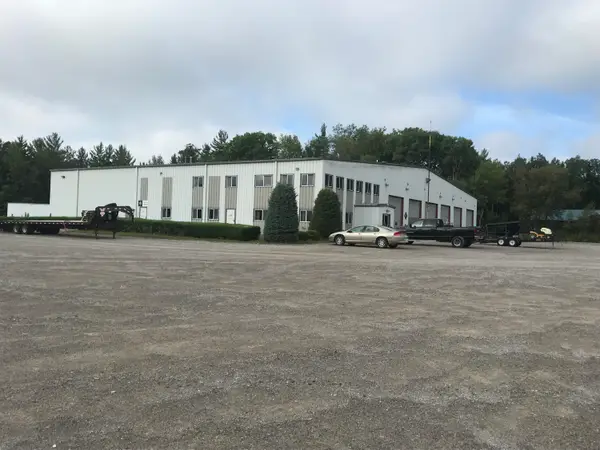 $1,500,000Active17.9 Acres
10027 Michigan 32, Herron, MI 49744
MLS# 26001484Listed by: WILDLIFE REALTY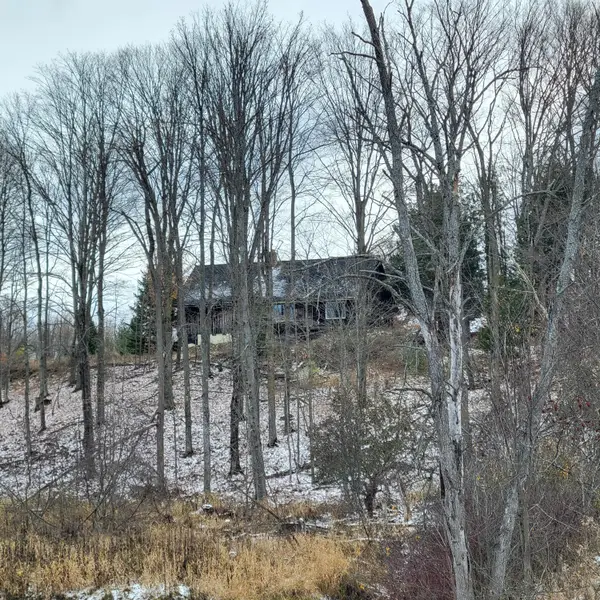 $400,000Active81.4 Acres
8435 Wolf Creek Road, Herron, MI 49744
MLS# 201838020Listed by: UPNORTH PROPERTY SERVICES


Protect your home and budget from life's surprises with an Assurant Home Warranty, backed by a partner that supports you through every step of homeownership. Explore Plans.
© 2023 - 2026 ERA Franchise Systems LLC. All rights reserved. ERA Franchise Systems LLC fully supports the principles of the Fair Housing Act and the Equal Opportunity Act. ERA, ERA Real Estate powered, and their respective logos are registered service marks of ERA Franchise Systems LLC. Each office is independently owned and operated.