
4107 E White River Drive, Hesperia, MI 49421
Local realty services provided by:ERA Greater North Properties
4107 E White River Drive,Hesperia, MI 49421
$118,000
- 3 Beds
- 1 Baths
- 1,280 sq. ft.
- Mobile / Manufactured
- Active
Listed by: jennifer trevino, travis a. dodge
Office: greenridge realty inc
MLS#:26043677
Source:MI_MICHRIC
Price summary
- Price:$118,000
- Price per sq. ft.:$92.19
About this home
Endless possibilities await you with this single family property. Inside the home you will find it has been partially remodeled and updated and in need of your finishing touches. Outside there is a 2 car garage with a work bench. The property features 3 acres with the North Branch of the White River running along the NE side and wraps around the front, The large open lawn is a great space for wildlife and relaxation. This property is a must see to appreciate. Home is sold as is Seller will not pay for repairs or inspections. Does not include the appliances in the garage or personal items.
Contact an agent
Home facts
- Year built:1991
- Listing ID #:26043677
- Added:45 day(s) ago
- Updated:October 04, 2026 at 03:51 PM
Rooms and interior
- Bedrooms:3
- Total bathrooms:1
- Full bathrooms:1
- Rooms Total:6
- Kitchen Description:Oven, Refrigerator
- Basement:Yes
- Basement Description:Crawl Space
- Living area:1,280 sq. ft.
Heating and cooling
- Heating:Wall Furnace
Structure and exterior
- Year built:1991
- Building area:1,280 sq. ft.
- Lot area:3 Acres
- Lot Features:Recreational
- Construction Materials:Vinyl Siding
Utilities
- Water:Well
Finances and disclosures
- Price:$118,000
- Price per sq. ft.:$92.19
- Tax amount:$620 (2025)
Parking
- Garage:Yes
- Garage spaces:2
New listings near 4107 E White River Drive
- New
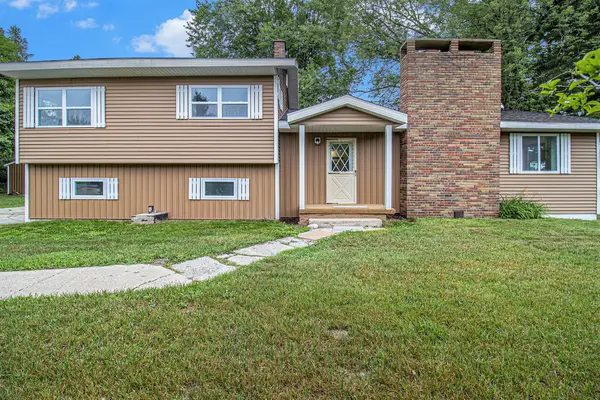 $369,000Active5 beds 2 baths2,133 sq. ft.
5801 E Garfield Road, Hesperia, MI 49421
MLS# 26052737Listed by: FIVE STAR REAL ESTATE FREMONT - New
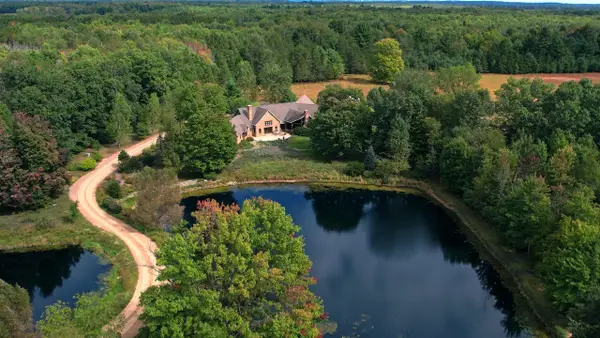 $1,675,000Active3 beds 4 baths5,069 sq. ft.
4212 S 162nd Avenue, Hesperia, MI 49421
MLS# 26051434Listed by: COLDWELL BANKER WOODLAND SCHMIDT-HART - New
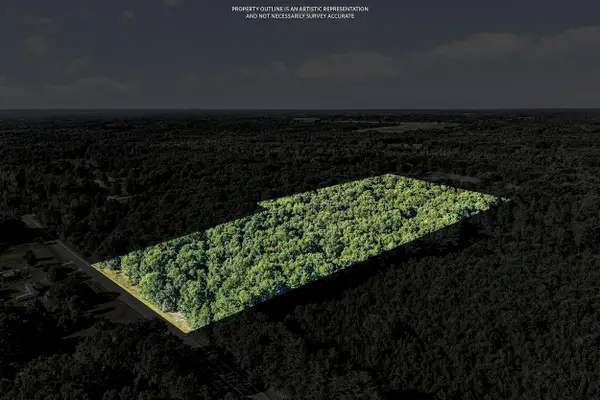 $100,000Active20 Acres
Parcel A S 132nd Avenue, Hesperia, MI 49421
MLS# 26051304Listed by: FIVE STAR REAL ESTATE WHITEHALL 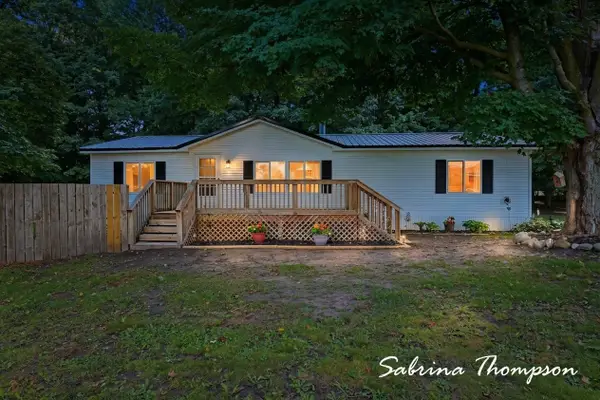 $349,900Active3 beds 2 baths1,404 sq. ft.
3626 N Comstock Avenue, Hesperia, MI 49421
MLS# 26050117Listed by: FIVE STAR REAL ESTATE WHITEHALL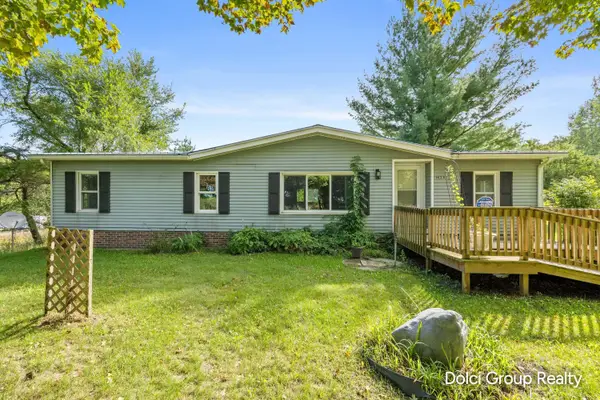 $209,900Pending3 beds 2 baths1,296 sq. ft.
1420 N Stone Road, Hesperia, MI 49421
MLS# 65026050050Listed by: FIVE STAR REAL ESTATE (WALKER)
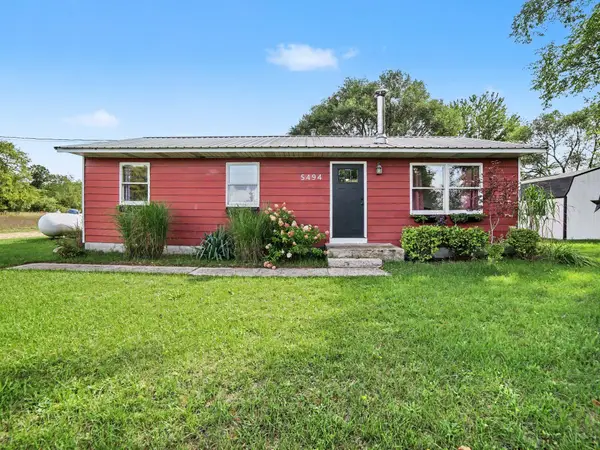 $235,000Active3 beds 1 baths1,008 sq. ft.
5494 S 168th Avenue, Hesperia, MI 49421
MLS# 26049750Listed by: FIVE STAR REAL ESTATE - HART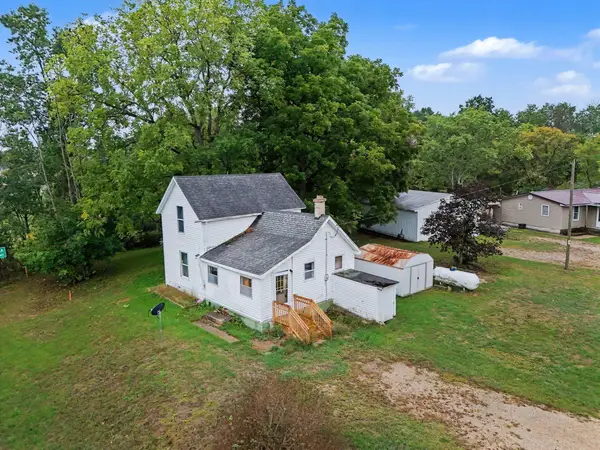 $69,900Active2 beds 1 baths980 sq. ft.
3593 S Maple Island Road, Hesperia, MI 49421
MLS# 26049656Listed by: FIVE STAR REAL ESTATE WHITEHALL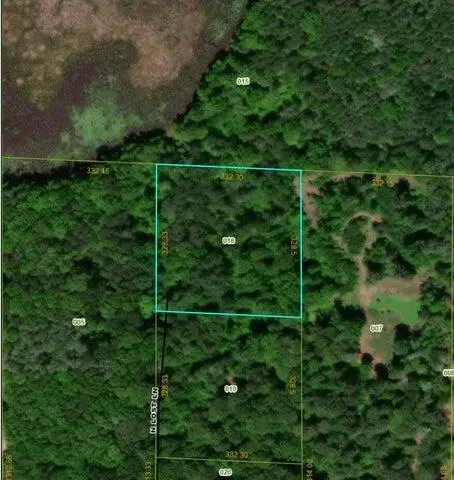 $18,000Pending2.46 Acres
7700 Van Buren Street, Hesperia, MI 49421
MLS# 26048724Listed by: BHG CONNECTIONS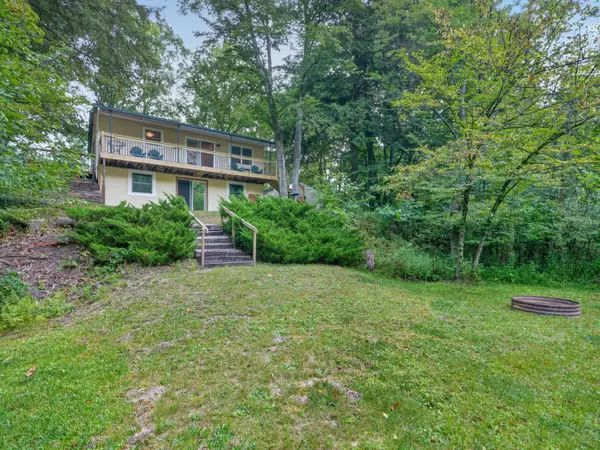 $310,000Active3 beds 2 baths1,434 sq. ft.
3681 S Cobmoosa Trail, Hesperia, MI 49421
MLS# 26048665Listed by: WHITETAIL PROPERTIES REAL ESTATE, LLC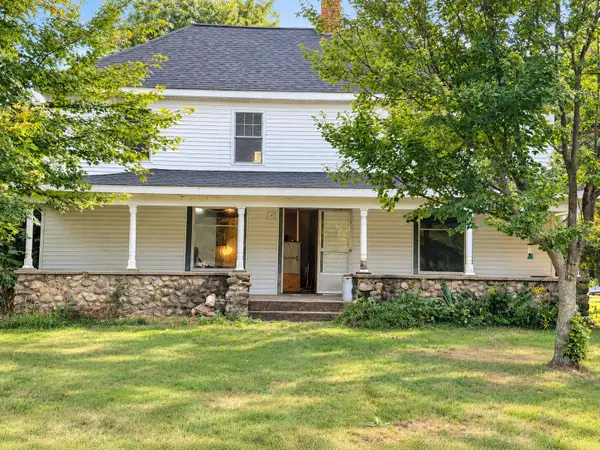 $199,900Active4 beds 1 baths1,932 sq. ft.
6163 S Maple Island Road, Hesperia, MI 49421
MLS# 26048409Listed by: RE/MAX LAKESHORE


Protect your home and budget from life's surprises with an Assurant Home Warranty, backed by a partner that supports you through every step of homeownership. Explore Plans.
© 2023 - 2026 ERA Franchise Systems LLC. All rights reserved. ERA Franchise Systems LLC fully supports the principles of the Fair Housing Act and the Equal Opportunity Act. ERA, ERA Real Estate powered, and their respective logos are registered service marks of ERA Franchise Systems LLC. Each office is independently owned and operated.