
4165 S 132nd Avenue, Hesperia, MI 49421
Local realty services provided by:ERA Reardon Realty Great Lakes
4165 S 132nd Avenue,Hesperia, MI 49421
$350,000
- 2 Beds
- 2 Baths
- 2,101 sq. ft.
- Single family
- Active
Listed by: joshua callison, jeanette palmerton
Office: coldwell banker schmidt fremont
MLS#:26030844
Source:MI_MICHRIC
Price summary
- Price:$350,000
- Price per sq. ft.:$241.05
About this home
Escape to 12 beautiful acres of privacy, recreation, and country living in Oceana County! This well-maintained 2-bedroom, 2-bath home is surrounded by nature, featuring wooded trails, mature acorn-producing oaks, abundant wildlife, and excellent hunting opportunities. Enjoy peaceful views from the newer wraparound deck or relax in the spacious, sun-filled living room. The main level offers a roomy kitchen with abundant cabinetry, dining area, primary bedroom, full bath, and convenient laundry. Downstairs, you'll find a cozy family room with wood-burning fireplace, second bedroom, full bath, and storage. Outside features include an attached garage with workshop, covered picnic area, and large fenced garden. Located in the Shelby School District, just minutes from the US-31 corridor, with easy access to Lake Michigan, Silver Lake Sand Dunes, and area attractions. BONUS: Seller is including a one-year home warranty for the buyer! Your private country retreat awaits!
Contact an agent
Home facts
- Year built:1968
- Listing ID #:26030844
- Added:151 day(s) ago
- Updated:November 19, 2026 at 04:20 PM
Rooms and interior
- Bedrooms:2
- Total bathrooms:2
- Full bathrooms:2
- Rooms Total:6
- Kitchen Description:Microwave, Range, Refrigerator
- Basement:Yes
- Living area:2,101 sq. ft.
Heating and cooling
- Heating:Forced Air
- Central air:Yes
Structure and exterior
- Year built:1968
- Building area:2,101 sq. ft.
- Lot area:12.04 Acres
- Lot Features:Wooded
- Construction Materials:Vinyl Siding
Utilities
- Water:Well
Finances and disclosures
- Price:$350,000
- Price per sq. ft.:$241.05
- Tax amount:$1,300 (2025)
Features and amenities
- Laundry features:Washer
Parking
- Garage:Yes
- Garage spaces:1
New listings near 4165 S 132nd Avenue
- New
 $150,000Active3 beds 1 baths1,492 sq. ft.
7720 W 1 Mile Road, Hesperia, MI 49421
MLS# 26060135Listed by: WEST URBAN REALTY LLC - New
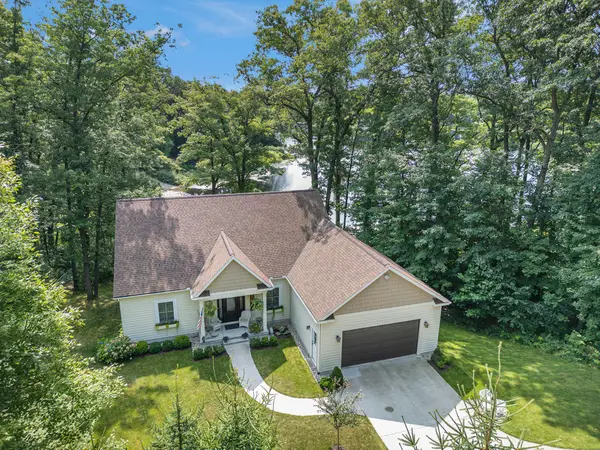 $535,000Active3 beds 3 baths2,884 sq. ft.
5091 E High Tower Lake Road, Hesperia, MI 49421
MLS# 26060068Listed by: FIVE STAR REAL ESTATE FREMONT 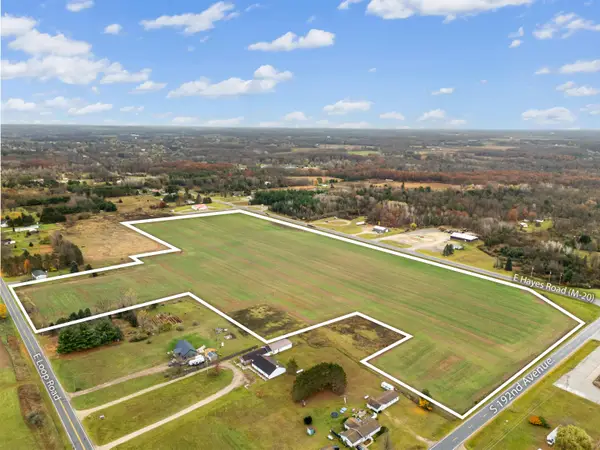 $375,000Active40.26 Acres
E M 20, Hesperia, MI 49421
MLS# 26058783Listed by: RE/MAX LAKESHORE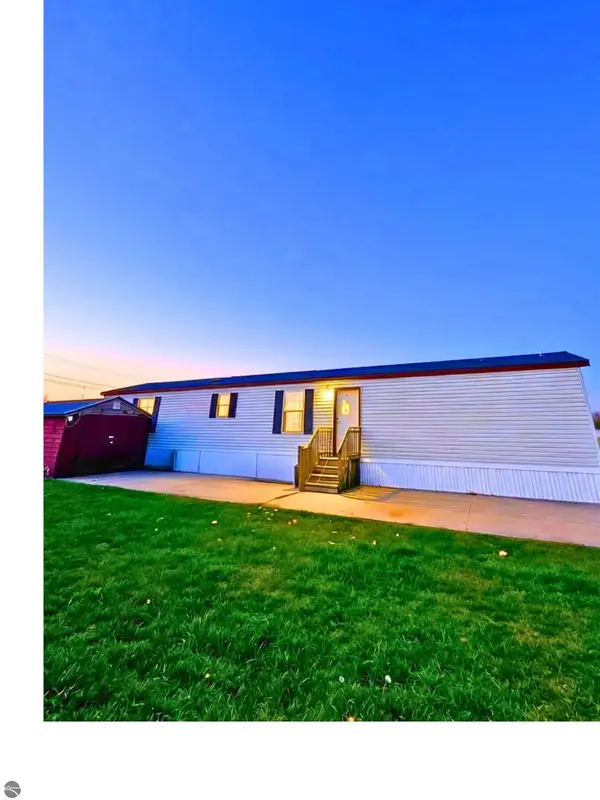 $65,000Active3 beds 2 baths1,120 sq. ft.
9108 Maple #82, Hesperia, MI 49421
MLS# 1952305Listed by: EPIQUE REALTY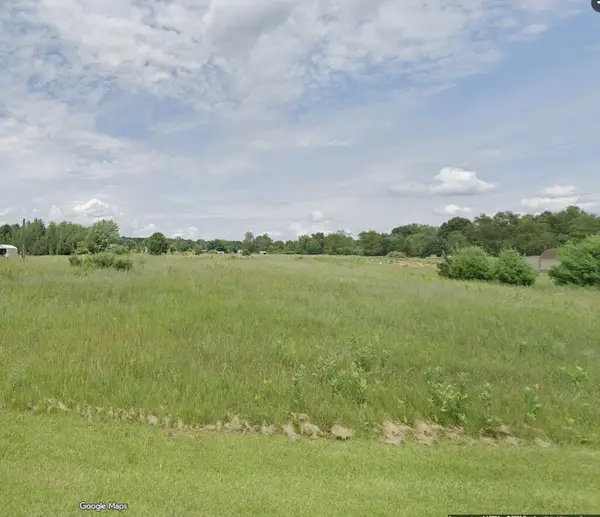 $44,900Active2.29 Acres
8308 E Hawley Road, Hesperia, MI 49421
MLS# 26057534Listed by: RE/MAX LAKESHORE $49,900Active3 beds 2 baths1,088 sq. ft.
9085 Ann Street #20, Hesperia, MI 49421
MLS# 26056326Listed by: FIVE STAR REAL ESTATE - HART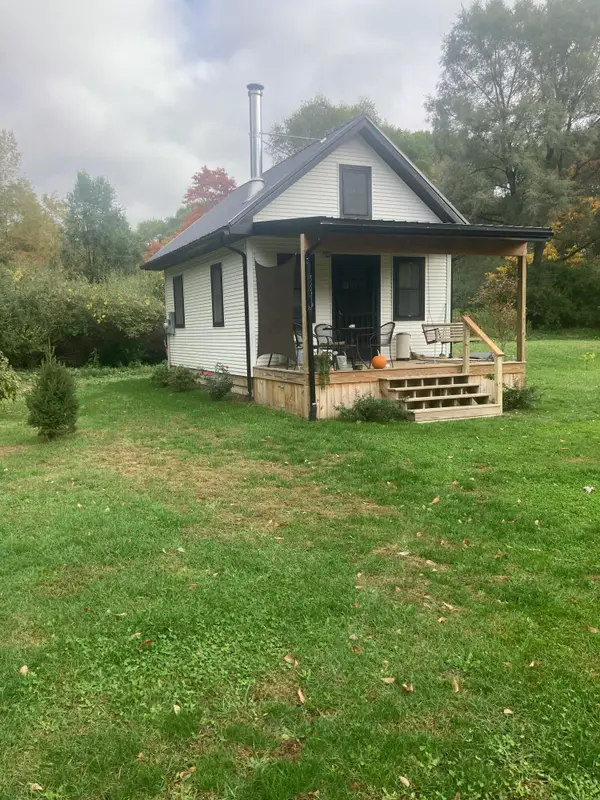 $165,500Active2 beds 1 baths466 sq. ft.
7344 E Johnson Road, Hesperia, MI 49421
MLS# 26055548Listed by: RE/MAX WEST $249,900Active3 beds 2 baths1,200 sq. ft.
4233 S 132nd Avenue, Hesperia, MI 49421
MLS# 26054765Listed by: GREENRIDGE REALTY $319,900Active3 beds 2 baths1,056 sq. ft.
9054 E Pierce Road, Hesperia, MI 49421
MLS# 26054343Listed by: COLDWELL BANKER WOODLAND SCHMIDT-HART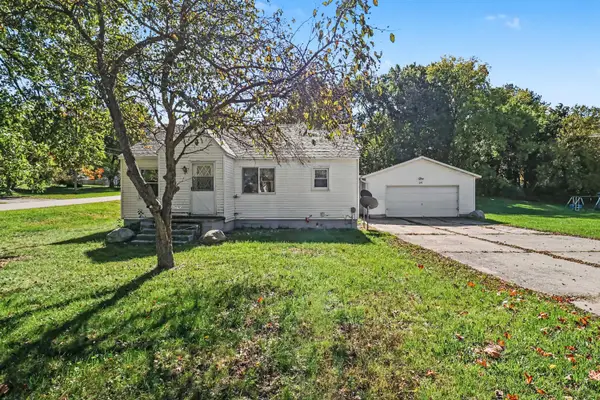 $189,900Active2 beds 1 baths884 sq. ft.
292 E Michigan Avenue, Hesperia, MI 49421
MLS# 26053618Listed by: TOWN SQUARE REAL ESTATE GROUP


Protect your home and budget from life's surprises with an Assurant Home Warranty, backed by a partner that supports you through every step of homeownership. Explore Plans.
© 2023 - 2026 ERA Franchise Systems LLC. All rights reserved. ERA Franchise Systems LLC fully supports the principles of the Fair Housing Act and the Equal Opportunity Act. ERA, ERA Real Estate powered, and their respective logos are registered service marks of ERA Franchise Systems LLC. Each office is independently owned and operated.