
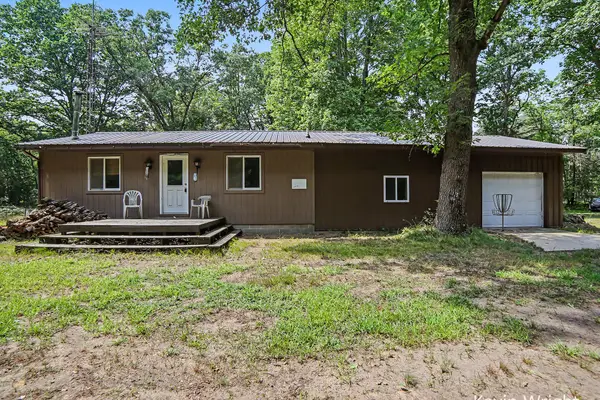
4512 Traxton Drive, Hesperia, MI 49421
Local realty services provided by:ERA Greater North Properties
Listed by: jacob r schmittler
Office: five star real estate (courtland)
MLS#:26047416
Source:MI_MICHRIC
Price summary
- Price:$350,000
- Price per sq. ft.:$192.52
About this home
Welcome to your own slice of West Michigan country living! This inviting 3-bedroom, 2-bath home offers the perfect blend of comfort, space, privacy, and outdoor adventure. With a warm and welcoming feel, generous living spaces, and room to truly make yourself at home, this property is the kind of place where quiet mornings, summer evenings, and weekends outdoors become part of everyday life. Step outside and enjoy your own private country setting with plenty of room to entertain, garden, gather around a fire, or simply take in the peaceful surroundings. For the outdoor enthusiast, the Hesperia area is known for its abundance of lakes, rivers, wooded countryside, and recreational opportunities—making this an ideal home base for fishing, hunting, kayaking, and exploring all four Michigan seasons. Whether you're coming home after a day on the water, a morning in the woods, or simply looking to escape the hustle.
Contact an agent
Home facts
- Year built:2001
- Listing ID #:26047416
- Added:1 day(s) ago
- Updated:September 06, 2026 at 07:58 PM
Rooms and interior
- Bedrooms:3
- Total bathrooms:3
- Full bathrooms:2
- Half bathrooms:1
- Rooms Total:7
- Kitchen Description:Dishwasher, Microwave, Oven, Range, Refrigerator
- Basement:Yes
- Basement Description:Daylight
- Living area:2,178 sq. ft.
Heating and cooling
- Heating:Forced Air
- Central air:Yes
Structure and exterior
- Year built:2001
- Building area:2,178 sq. ft.
- Lot area:0.83 Acres
- Construction Materials:Vinyl Siding
Utilities
- Water:Well
Finances and disclosures
- Price:$350,000
- Price per sq. ft.:$192.52
- Tax amount:$3,671 (2025)
Features and amenities
- Laundry features:Washer
Parking
- Garage:Yes
- Garage spaces:2
New listings near 4512 Traxton Drive
- New
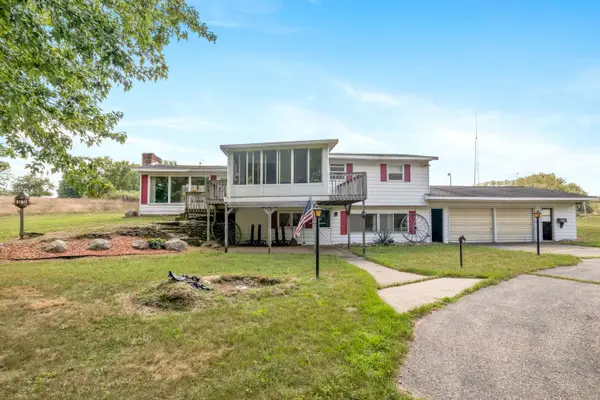 $589,900Active4 beds 3 baths1,584 sq. ft.
5221 S Maple Island Road, Hesperia, MI 49421
MLS# 26046442Listed by: HOMES BY HASCHER REALTY LLC - New
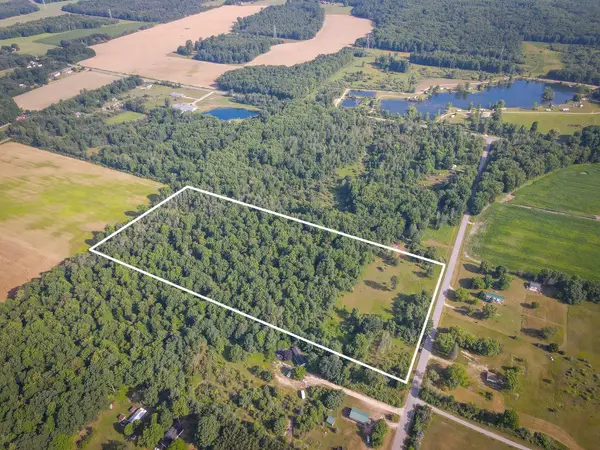 $129,900Active20 Acres
V/L 20A S 168th Avenue, Hesperia, MI 49421
MLS# 26046135Listed by: TOWN SQUARE REAL ESTATE GROUP  $118,000Active3 beds 1 baths1,280 sq. ft.
4107 E White River Drive, Hesperia, MI 49421
MLS# 26043677Listed by: GREENRIDGE REALTY INC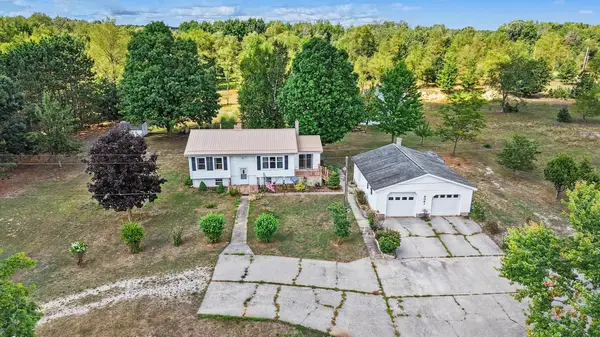 $365,000Active4 beds 2 baths2,221 sq. ft.
8061 Madison Road, Hesperia, MI 49421
MLS# 26043499Listed by: FIVE STAR REAL ESTATE FREMONT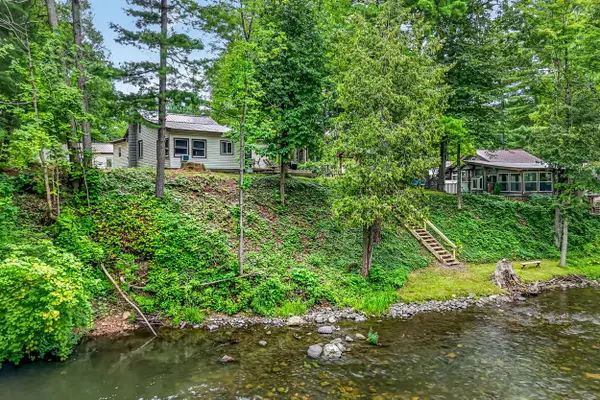 $300,000Pending2 beds 1 baths1,177 sq. ft.
7784 E Saint Huberts Trail, Hesperia, MI 49421
MLS# 71026043367Listed by: FIVE STAR REAL ESTATE WHITEHALL
 $249,900Pending2 beds 1 baths1,426 sq. ft.
4415 E Arthur Road, Hesperia, MI 49421
MLS# 71026043160Listed by: GREENRIDGE - NEXES $265,000Active2 beds 2 baths1,306 sq. ft.
5220 E High Tower Lake Road, Hesperia, MI 49421
MLS# 26040867Listed by: FIVE STAR REAL ESTATE (MAIN) $150,000Active3 beds 2 baths1,352 sq. ft.
5692 E Loop Road, Hesperia, MI 49421
MLS# 26040667Listed by: FIVE STAR REAL ESTATE WHITEHALL $24,900Active3.71 Acres
00000 S 204th Avenue, Hesperia, MI 49421
MLS# 26040582Listed by: CENTURY 21 C. HOWARD


Protect your home and budget from life's surprises with an Assurant Home Warranty, backed by a partner that supports you through every step of homeownership. Explore Plans.
© 2023 - 2026 ERA Franchise Systems LLC. All rights reserved. ERA Franchise Systems LLC fully supports the principles of the Fair Housing Act and the Equal Opportunity Act. ERA, ERA Real Estate powered, and their respective logos are registered service marks of ERA Franchise Systems LLC. Each office is independently owned and operated.