
8683 E Hawley Road, Hesperia, MI 49421
Local realty services provided by:ERA Greater North Properties
8683 E Hawley Road,Hesperia, MI 49421
$470,000
- 3 Beds
- 2 Baths
- 1,943 sq. ft.
- Single family
- Active
Listed by: james edward newhouse
Office: ensley real estate
MLS#:25036335
Source:MI_MICHRIC
Price summary
- Price:$470,000
- Price per sq. ft.:$241.89
About this home
Priced to sell at appraised value, more invested than asking price. Check out this beautiful, well-maintained and upgraded 3-bedroom, 2-full-bath private, spring-fed lakefront home nestled on 1.46 acres, just one block from the scenic White River. It also features a non-conforming room in the open basement and a finished garage. Also included a three year old 30' x 40' x 12' steel building and an 18' x 30' year-round automated greenhouse to grow an abundance of food. Unwind on the porch or in the therapeutic hot tub while enjoying nature and its wildlife on this peaceful private lake. The house has recently been remodeled and updated. New features include a 4K surveillance system, whole-house water filtration system with softener, 8-stage R/O mineral drinking water system, backup battery system, generator hookup, newer A/C, carpet, flooring, kitchen range vent, backsplash, fireplace, paint, porch, irrigation system with fountain, thriving evergreens, peach tree, and much more. The house also has a full poured concrete basement. The 3 year old steel building features a monolithic slab with drainage, a 100-amp electrical panel, water, heat, insulation, and a 100-foot concrete driveway. The year-round greenhouse includes 16-mil poly panels, coated concrete floors with drainage, an irrigation system, two heaters, and exhaust fans....
Contact an agent
Home facts
- Year built:1998
- Listing ID #:25036335
- Added:442 day(s) ago
- Updated:October 08, 2026 at 04:05 PM
Rooms and interior
- Bedrooms:3
- Total bathrooms:2
- Full bathrooms:2
- Rooms Total:9
- Kitchen Description:Dishwasher, Microwave, Range, Refrigerator
- Basement:Yes
- Living area:1,943 sq. ft.
Heating and cooling
- Heating:Forced Air
- Central air:Yes
Structure and exterior
- Year built:1998
- Building area:1,943 sq. ft.
- Lot area:1.46 Acres
- Lot Features:Recreational
- Construction Materials:Vinyl Siding
Utilities
- Water:Well
Finances and disclosures
- Price:$470,000
- Price per sq. ft.:$241.89
- Tax amount:$5,336 (2025)
Features and amenities
- Laundry features:Washer
Parking
- Garage:Yes
- Garage spaces:2
New listings near 8683 E Hawley Road
- New
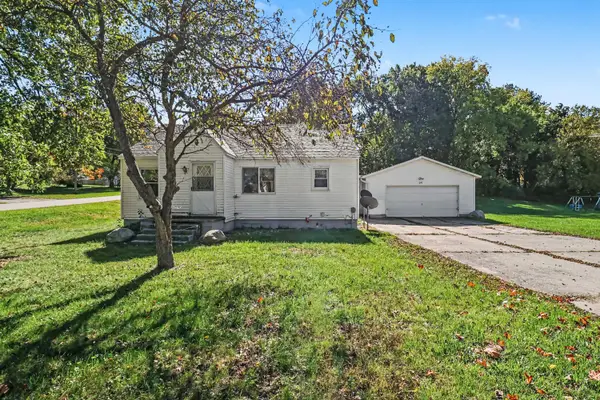 $189,900Active2 beds 1 baths884 sq. ft.
292 E Michigan Avenue, Hesperia, MI 49421
MLS# 26053618Listed by: TOWN SQUARE REAL ESTATE GROUP - New
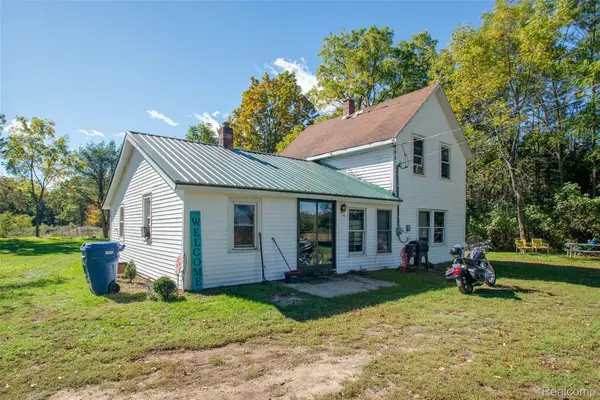 $224,900Active4 beds 1 baths1,190 sq. ft.
4987 E Garfield Road, Hesperia, MI 49421
MLS# 20261081284Listed by: KW PROFESSIONALS
- New
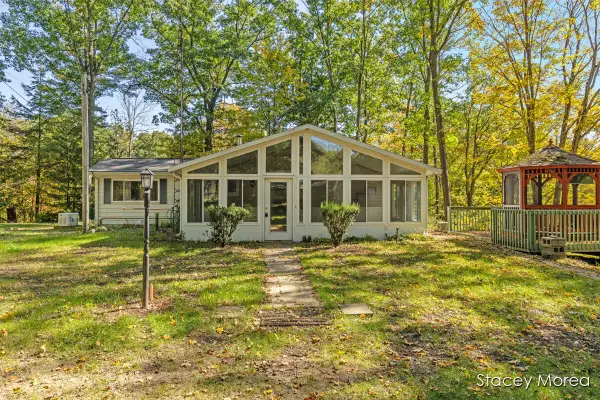 $333,500Active2 beds 2 baths1,843 sq. ft.
7677 Riverside Lane, Hesperia, MI 49421
MLS# 26053424Listed by: RE/MAX UNITED (MAIN) - New
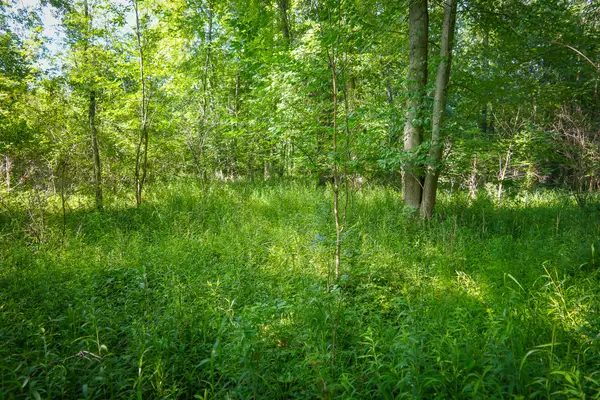 $75,000Active12 Acres
V/L 12A S 168th Avenue, Hesperia, MI 49421
MLS# 26053014Listed by: TOWN SQUARE REAL ESTATE GROUP - New
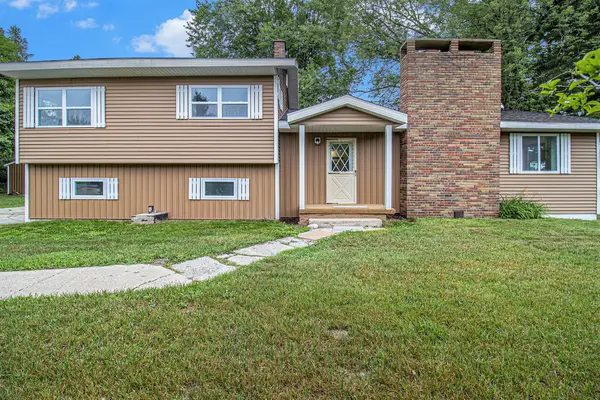 $369,000Active5 beds 2 baths2,133 sq. ft.
5801 E Garfield Road, Hesperia, MI 49421
MLS# 26052737Listed by: FIVE STAR REAL ESTATE FREMONT  $1,675,000Active3 beds 4 baths5,069 sq. ft.
4212 S 162nd Avenue, Hesperia, MI 49421
MLS# 26051434Listed by: COLDWELL BANKER WOODLAND SCHMIDT-HART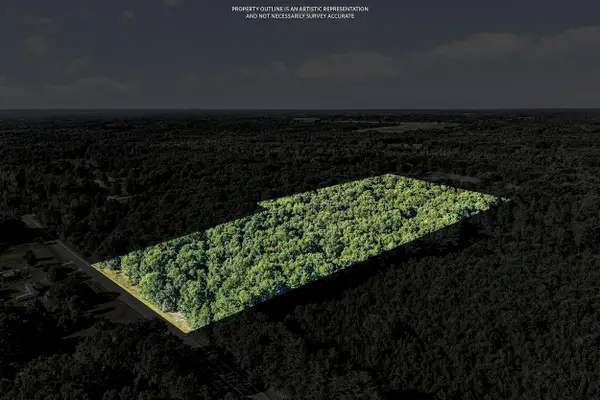 $100,000Pending20 Acres
Parcel A S 132nd Avenue, Hesperia, MI 49421
MLS# 26051304Listed by: FIVE STAR REAL ESTATE WHITEHALL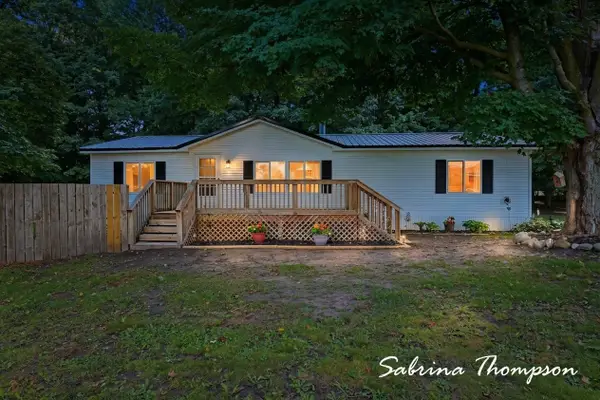 $349,900Active3 beds 2 baths1,404 sq. ft.
3626 N Comstock Avenue, Hesperia, MI 49421
MLS# 26050117Listed by: FIVE STAR REAL ESTATE WHITEHALL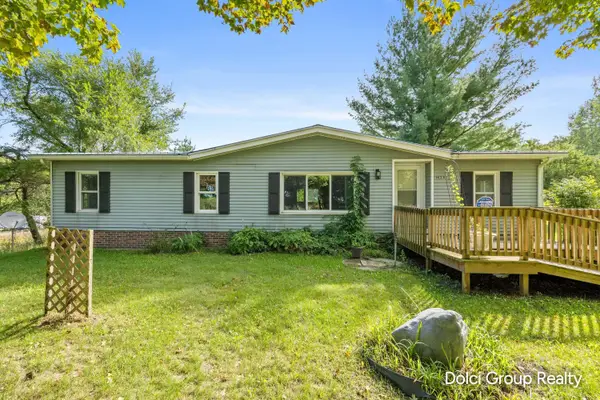 $209,900Pending3 beds 2 baths1,296 sq. ft.
1420 N Stone Road, Hesperia, MI 49421
MLS# 26050050Listed by: FIVE STAR REAL ESTATE (WALKER)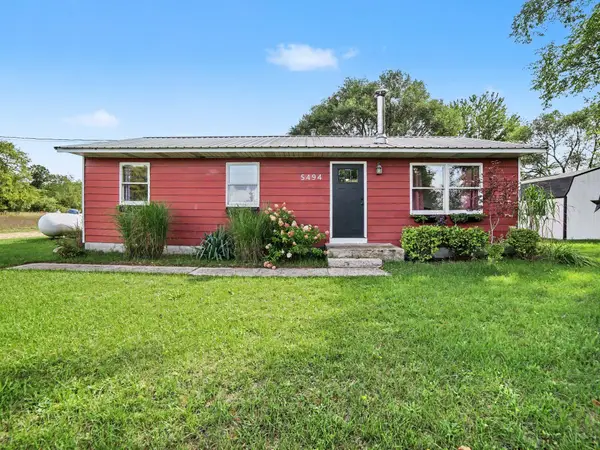 $235,000Active3 beds 1 baths1,008 sq. ft.
5494 S 168th Avenue, Hesperia, MI 49421
MLS# 26049750Listed by: FIVE STAR REAL ESTATE - HART


Protect your home and budget from life's surprises with an Assurant Home Warranty, backed by a partner that supports you through every step of homeownership. Explore Plans.
© 2023 - 2026 ERA Franchise Systems LLC. All rights reserved. ERA Franchise Systems LLC fully supports the principles of the Fair Housing Act and the Equal Opportunity Act. ERA, ERA Real Estate powered, and their respective logos are registered service marks of ERA Franchise Systems LLC. Each office is independently owned and operated.