
3818 Heights Drive, Hickory Corners, MI 49060
Local realty services provided by:ERA Prime Real Estate Group
3818 Heights Drive,Hickorycorners, MI 49060
$789,000
- 3 Beds
- 4 Baths
- 3,180 sq. ft.
- Single family
- Active
Listed by: jodi noble
Office: jaqua, realtors
MLS#:66026035419
Source:MI_REALCOMP
Price summary
- Price:$789,000
- Price per sq. ft.:$246.18
About this home
Looking for a truly one-of-a-kind Mid-Century Modern home? Tucked away at the end of a quiet cul-de-sac and surrounded by nature, this architectural masterpiece offers exceptional privacy and timeless design. Custom built and designed by renowned architect David Osler, the home showcases iconic mid-century styling, clean geometric lines, and impeccable craftsmanship throughout. The striking exterior combines brick and Hemlock wood, creating a warm and enduring first impression. Inside, you're welcomed by original brick flooring, a bright sidelight entry, and a dramatic black slate staircase leading to the main living level. The upper level features hardwood floors throughout and expansive living spaces designed to bring the outdoors in. The formal living room is highlighted by floor-to-ceiling windows framing spectacular natural views, a gas fireplace, and custom built-in shelving with integrated lighting. The adjoining formal dining room continues those breathtaking views whileshowcasing original lighting that complements the home's authentic character. Designed with both beauty and function in mind, the kitchen is a chef's dream. Custom Amish-built cabinetry provides abundant storage and workspace, complemented by skylights, a pantry, quality appliances, and a Sub-Zero refrigerator. The oversized eating area is surrounded by windows on three sides, offering panoramic views of nature while featuring additional custom cabinetry, shelving, and a charming wood-burning stove. From here, step onto the expansive Brazilian walnut deck???sure to become one of your favorite spaces to relax or entertain. Two bedrooms complete the upper level with a unique and flexible design. They can function as one expansive primary suite or be separated into two individual bedrooms using the hidden partition wall. The primary side features two double closets and a private ensuite, while the second bedroom offers custom shelving, generous storage, and a full bath just outside the door. The lower level features a spacious family room wit...
Contact an agent
Home facts
- Year built:1966
- Subdivision & Development:GULL BREEZE HEIGHTS
- Listing ID #:66026035419
- Added:51 day(s) ago
- Updated:August 31, 2026 at 10:02 AM
Rooms and interior
- Bedrooms:3
- Total bathrooms:4
- Full bathrooms:4
- Rooms Total:10
- Flooring:Carpet, Stone, Wood
- Kitchen Description:Pantry
- Basement Description:Walk-Out Access
- Living area:3,180 sq. ft.
Heating and cooling
- Cooling:Ceiling Fans, Central Air
- Heating:Forced Air, Geothermal, Natural Gas
Structure and exterior
- Roof:Shingle
- Year built:1966
- Building area:3,180 sq. ft.
- Lot area:0.91 Acres
- Lot Features:Cul-de-Sac, Landscaped Ground Cover, Wooded
- Architectural Style:Contemporary, Ranch, Traditional
- Construction Materials:Brick, Wood Siding
- Exterior Features:Deck, Garden, Patio, Porch
- Levels:Tri-Level
Utilities
- Water:Well
- Sewer:Public Sewer
Finances and disclosures
- Price:$789,000
- Price per sq. ft.:$246.18
- Tax amount:$5,991
Features and amenities
- Appliances:Dishwasher, Dryer, Range, Refrigerator, Washer, Water Softener Owned
- Laundry features:Main Level
- Amenities:Pantry
Parking
- Parking description:Detached, Garage Door Opener
- Garage spaces:2

New listings near 3818 Heights Drive
- New
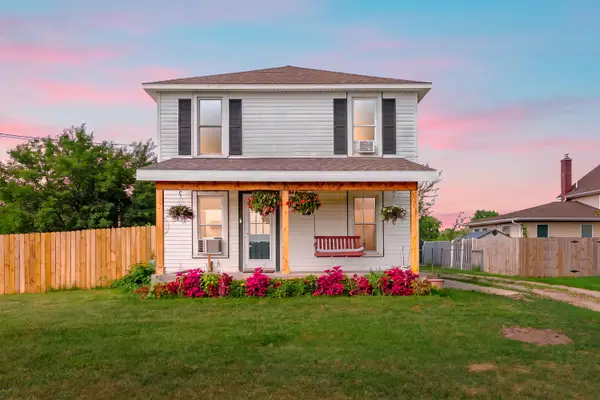 $205,000Active3 beds 1 baths1,128 sq. ft.
4846 W Hickory Road, HickoryCorners, MI 49060
MLS# 66026044467Listed by: BELLABAY REALTY, LLC 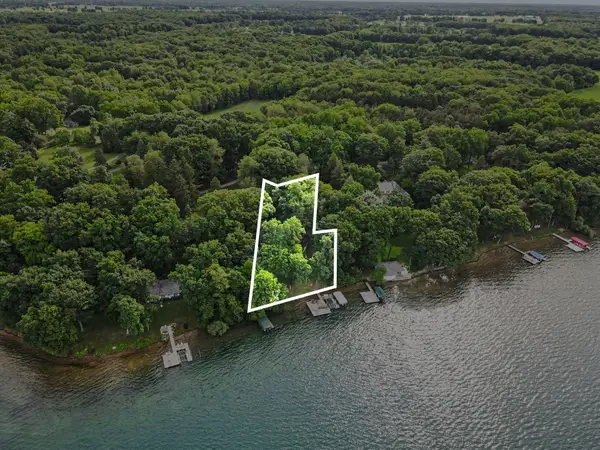 $2,800,000Active0.9 Acres
4630 E Gull Lake Drive, Hickory Corners, MI 49060
MLS# 26033060Listed by: BERKSHIRE HATHAWAY HOMESERVICES MI $1,249,000Pending-- beds -- baths
S M 43, Hickory Corners, MI 49060
MLS# 25003176Listed by: MICHIGAN LIFESTYLE PROPERTIES / GULL LAKE REALTY


Protect your home and budget from life's surprises with an Assurant Home Warranty, backed by a partner that supports you through every step of homeownership. Explore Plans.
© 2023 - 2026 ERA Franchise Systems LLC. All rights reserved. ERA Franchise Systems LLC fully supports the principles of the Fair Housing Act and the Equal Opportunity Act. ERA, ERA Real Estate powered, and their respective logos are registered service marks of ERA Franchise Systems LLC. Each office is independently owned and operated.