
47 Church ST, Highland Park, MI 48203
Local realty services provided by:ERA Prime Real Estate Group
47 Church ST,Highlandpark, MI 48203
$95,000
- 4 Beds
- 3 Baths
- 1,750 sq. ft.
- Single family
- Active
Listed by: jay taylor
Office: good company
MLS#:20261081418
Source:MI_REALCOMP
Price summary
- Price:$95,000
- Price per sq. ft.:$54.29
About this home
Welcome to this unique property: where “bring your vision” isn't just a real-estate cliche. The main house is down to the studs and ready for a full renovation, so if you've ever looked at a house and thought, “I wonder what this would look like if I completely changed everything,” congratulations - we've found your project. But don't worry. You don't have to sleep in the construction zone. The carriage barn has habitable living space AND a garage. With one bed, one bath and a full kitchen, you can live comfortably while improving the property. There's a third building with A 20-PERSON SAUNA. Because obviously. The property includes two parcels - 47 and 39 - with substantial outdoor space and plenty of potential. This is not a turnkey house. This is a choose-your-own-adventure.
Contact an agent
Home facts
- Year built:1908
- Subdivision & Development:STEVEN & CANDLER SUB BLK 3
- Listing ID #:20261081418
- Added:1 day(s) ago
- Updated:October 08, 2026 at 11:03 PM
Rooms and interior
- Bedrooms:4
- Total bathrooms:3
- Full bathrooms:2
- Half bathrooms:1
- Rooms Total:6
- Basement Description:Unfinished
- Living area:1,750 sq. ft.
Heating and cooling
- Heating:Electric, Space Heater
Structure and exterior
- Year built:1908
- Building area:1,750 sq. ft.
- Lot area:0.29 Acres
- Architectural Style:Farmhouse
- Construction Materials:Wood Siding
- Exterior Features:Spa/Hot-tub
- Foundation Description:Basement, Brick Mortar
- Levels:Two
Utilities
- Water:Water at Street
- Sewer:Sewer at Street
Finances and disclosures
- Price:$95,000
- Price per sq. ft.:$54.29
- Tax amount:$2,557
Features and amenities
- Appliances:Exhaust Fan, Free Standing Gas Range, Free Standing Refrigerator
- Laundry features:Laundry Room
Parking
- Parking description:Alley Access, Detached, Driveway, One Car Garage, Workshop in Garage
- Garage spaces:1

New listings near 47 Church ST
- New
 $69,900Active6 beds 2 baths1,962 sq. ft.
109 Massachusetts Street, HighlandPark, MI 48203
MLS# 20261078977Listed by: GENESIS ASSET MANAGEMENT LLC - New
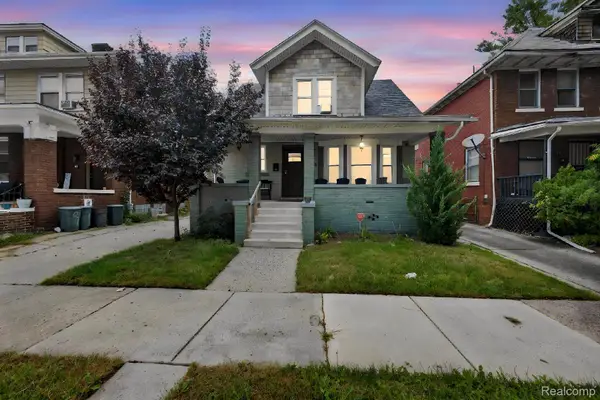 $225,000Active4 beds 3 baths2,459 sq. ft.
90 Richton Street, HighlandPark, MI 48203
MLS# 20261080045Listed by: KAREN MICHAEL REALTY, INC - New
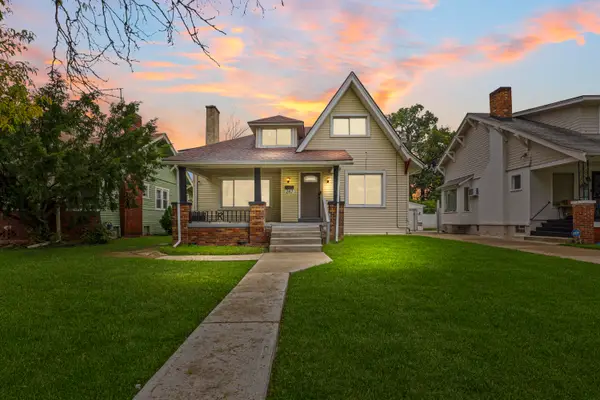 $199,999Active4 beds 2 baths1,874 sq. ft.
247 Moss Street, Highland Park, MI 48203
MLS# 26052816Listed by: CALDWELL REALTY AND ASSOCIATES - New
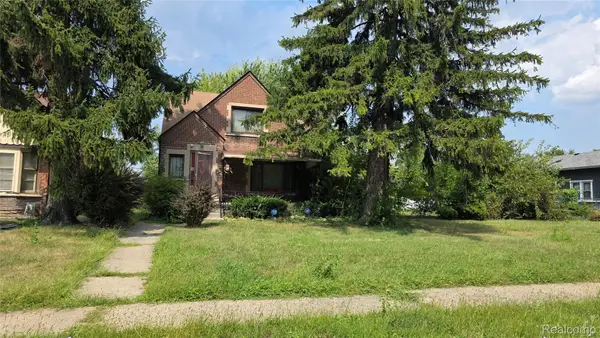 $115,000Active4 beds 3 baths2,668 sq. ft.
92 Eason Street, HighlandPark, MI 48203
MLS# 20261080000Listed by: RE/MAX INNOVATION - New
 $120,000Active-- beds 2 baths2,373 sq. ft.
253 Grove Street, HighlandPark, MI 48203
MLS# 20261079315Listed by: KW GROSSE POINTE 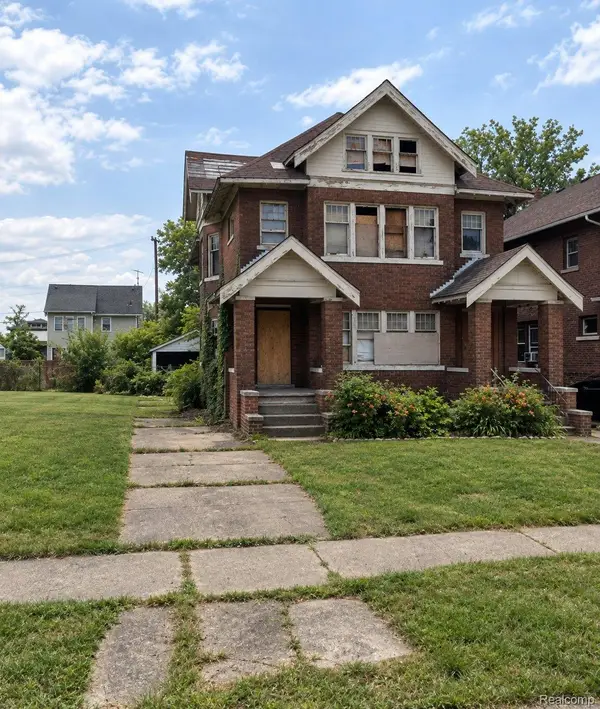 $40,000Active3 beds 3 baths2,490 sq. ft.
71 Pilgrim Street, HighlandPark, MI 48203
MLS# 20261077726Listed by: METROPOLITAN GEMS $34,000Active4 beds 2 baths1,712 sq. ft.
226 W Grand, HighlandPark, MI 48203
MLS# 20261076952Listed by: MOTION REALTY $220,000Active4 beds 2 baths2,400 sq. ft.
119 Candler Street, HighlandPark, MI 48203
MLS# 20261074215Listed by: REAL ESTATE ONE-DBN HTS/DBN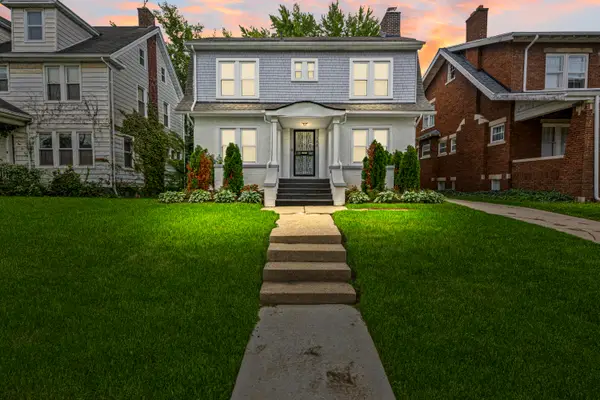 $249,900Active3 beds 2 baths1,700 sq. ft.
123 Puritan Avenue, Highland Park, MI 48203
MLS# 26050101Listed by: CALDWELL REALTY AND ASSOCIATES


Protect your home and budget from life's surprises with an Assurant Home Warranty, backed by a partner that supports you through every step of homeownership. Explore Plans.
© 2023 - 2026 ERA Franchise Systems LLC. All rights reserved. ERA Franchise Systems LLC fully supports the principles of the Fair Housing Act and the Equal Opportunity Act. ERA, ERA Real Estate powered, and their respective logos are registered service marks of ERA Franchise Systems LLC. Each office is independently owned and operated.