
1055 Woodruff Lake DR, Highland, MI 48357
Local realty services provided by:ERA Prime Real Estate Group
1055 Woodruff Lake DR,Highland, MI 48357
$374,900
- 3 Beds
- 3 Baths
- 2,555 sq. ft.
- Single family
- Pending
Listed by: nancy kolb
Office: re/max first
MLS#:58050227678
Source:MI_REALCOMP
Price summary
- Price:$374,900
- Price per sq. ft.:$146.73
- Monthly HOA dues:$6.25
About this home
Lakefront opportunity with incredible potential!!!This 3-bedroom, 2.5 bath walk-out split-level home is situated on a beautiful lake lot and offers plenty of space and opportunities. The attached garage includes an additional walk up attic space, providing flexible space for a rec room or extra storage. The home needs some work and updating but with the right TLC, it could be transformed into a beautiful lakefront retreat. Enjoy the walk-out design, peaceful lake setting & opportunity to make this home your own. Being sold "AS IS"!!
Contact an agent
Home facts
- Year built:1960
- Subdivision & Development:HIGHLAND HILLS 2
- Listing ID #:58050227678
- Added:4 day(s) ago
- Updated:November 19, 2026 at 09:35 AM
Rooms and interior
- Bedrooms:3
- Total bathrooms:3
- Full bathrooms:2
- Half bathrooms:1
- Rooms Total:3
- Flooring:Hardwood
- Basement Description:Walk-Out Access
- Living area:2,555 sq. ft.
Heating and cooling
- Heating:Forced Air, Natural Gas
Structure and exterior
- Year built:1960
- Building area:2,555 sq. ft.
- Lot area:0.44 Acres
- Architectural Style:Split Level
- Construction Materials:Brick, Wood Siding
- Exterior Features:Deck, Porch
- Foundation Description:Basement
Utilities
- Water:Well
- Sewer:Septic Tank
Finances and disclosures
- Price:$374,900
- Price per sq. ft.:$146.73
- Tax amount:$6,564
Parking
- Parking description:Attached, Two Car Garage
- Garage spaces:2

New listings near 1055 Woodruff Lake DR
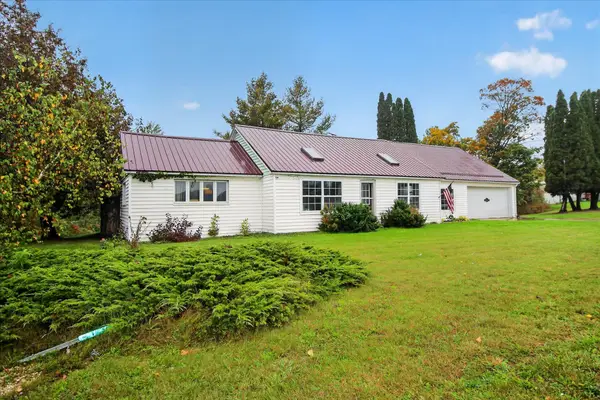 $185,000Active3 beds 2 baths1,504 sq. ft.
19883 Michigan 115, Marion, MI 49665
MLS# 26054116Listed by: BACKWOODS REALTY, LLC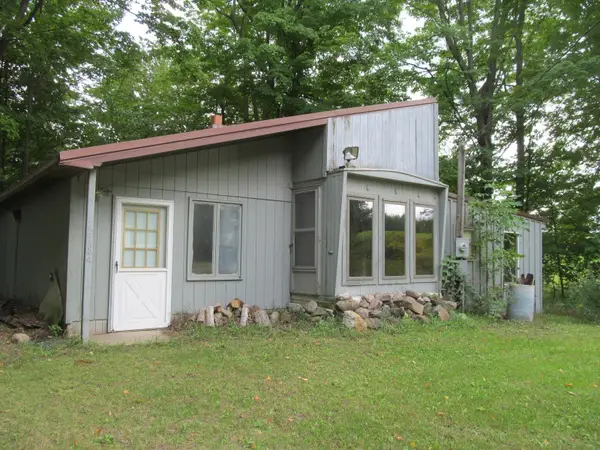 $44,900Active3 beds 1 baths1,274 sq. ft.
22484 90th, Marion, MI 49665
MLS# 78080073416Listed by: COLDWELL BANKER SCHMIDT-CADILLAC $171,000Active3 beds 2 baths1,533 sq. ft.
19540 70th, Marion, MI 49665
MLS# 79080072668Listed by: 43 NORTH REALTY


Protect your home and budget from life's surprises with an Assurant Home Warranty, backed by a partner that supports you through every step of homeownership. Explore Plans.
© 2023 - 2026 ERA Franchise Systems LLC. All rights reserved. ERA Franchise Systems LLC fully supports the principles of the Fair Housing Act and the Equal Opportunity Act. ERA, ERA Real Estate powered, and their respective logos are registered service marks of ERA Franchise Systems LLC. Each office is independently owned and operated.