
1471 Blue Heron Drive, Highland, MI 48357
Local realty services provided by:ERA Prime Real Estate Group
Listed by: robert c sprader
Office: kw showcase realty
MLS#:20261056429
Source:MI_REALCOMP
Price summary
- Price:$449,900
- Price per sq. ft.:$85.45
- Monthly HOA dues:$14.58
About this home
Dunham Lake Estates – Custom Cape Cod
Welcome to this custom-built Cape Cod offering over 5,200 sq ft of living space, including a finished walk-out lower level. The large great room features a coffered ceiling and brick fireplace with easy access to the composite deck. The oak kitchen with snack bar opens to a breakfast nook and formal dining room. A spacious first-floor laundry/mud room, primary suite with private bath and walk-in closet, plus two additional bedrooms complete the main level. Upstairs you’ll find a spacious bedroom, 1/2 bath, and an unfinished bonus room that can easily become a sixth bedroom. The finished walk-out lower level includes a spacious family room, second kitchen/wet bar, beauty salon, full bath, bedroom, and workshop. Located on newly paved road (Buyer to assume remaining road assessment)
If you’ve never experienced Dunham Lake, you’re missing something special. This rare 110-acre motor-free lake of aqua-blue water reaches depths of 125 feet, with an undisturbed shoreline preserved by a greenbelt—truly like being up north without the drive. Enjoy walking to the neighborhood park and playground, three sandy beaches, and Dunham Hills Golf Course. (Buyer to assume road assessment)...
Contact an agent
Home facts
- Year built:1974
- Subdivision & Development:DUNHAM LAKE ESTATES 1
- Listing ID #:20261056429
- Added:66 day(s) ago
- Updated:October 01, 2026 at 10:13 AM
Rooms and interior
- Bedrooms:5
- Total bathrooms:4
- Full bathrooms:3
- Half bathrooms:1
- Rooms Total:14
- Basement Description:Finished, Full, Walk-Out Access
- Living area:5,265 sq. ft.
Heating and cooling
- Cooling:Ceiling Fans
- Heating:Forced Air, Natural Gas
Structure and exterior
- Roof:Asphalt
- Year built:1974
- Building area:5,265 sq. ft.
- Lot area:0.4 Acres
- Lot Features:Hilly Ravine, Near Golf Course
- Architectural Style:Cape Cod
- Construction Materials:Brick, Wood Siding
- Exterior Features:Deck, Lighting, Patio, Porch
- Foundation Description:Basement, Poured, Sump Pump
Utilities
- Water:Well
- Sewer:Septic Tank
Finances and disclosures
- Price:$449,900
- Price per sq. ft.:$85.45
- Tax amount:$5,502
Features and amenities
- Appliances:Dishwasher, Double Oven, Electric Cooktop, Free Standing Refrigerator
- Laundry features:Laundry Room
Parking
- Parking description:Attached, Direct Access, Electricity In Garage, Garage Door Opener, Two Car Garage
- Garage spaces:2

New listings near 1471 Blue Heron Drive
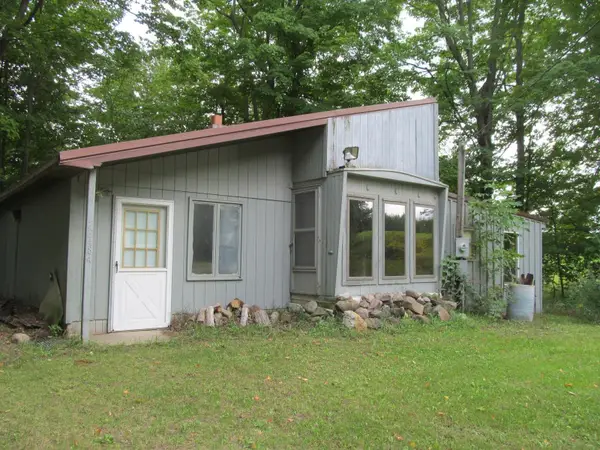 $49,900Active3 beds 1 baths1,274 sq. ft.
22484 90th, Marion, MI 49665
MLS# 78080073416Listed by: COLDWELL BANKER SCHMIDT-CADILLAC $171,000Active3 beds 2 baths1,533 sq. ft.
19540 70th, Marion, MI 49665
MLS# 79080072668Listed by: 43 NORTH REALTY $375,000Active80 Acres
00 20 Mile Rd., Marion, MI 49665
MLS# 26009938Listed by: FELDE REALTY


Protect your home and budget from life's surprises with an Assurant Home Warranty, backed by a partner that supports you through every step of homeownership. Explore Plans.
© 2023 - 2026 ERA Franchise Systems LLC. All rights reserved. ERA Franchise Systems LLC fully supports the principles of the Fair Housing Act and the Equal Opportunity Act. ERA, ERA Real Estate powered, and their respective logos are registered service marks of ERA Franchise Systems LLC. Each office is independently owned and operated.