
206 S Saint John Road, Highland, MI 48357
Local realty services provided by:ERA Prime Real Estate Group
206 S Saint John Road,Highland, MI 48357
$419,999
- 3 Beds
- 3 Baths
- 2,650 sq. ft.
- Single family
- Active
Upcoming open houses
- Sun, Aug 1601:00 pm - 03:00 pm
Listed by: loren a hotchkiss, abigail hotchkiss
Office: real estate one
MLS#:20261062486
Source:MI_REALCOMP
Price summary
- Price:$419,999
- Price per sq. ft.:$158.49
About this home
Welcome home to this beautifully maintained 2020-built ranch in Highland, offering newer construction, a finished walkout basement, and an ideal location close to everything the area has to offer. Step inside to an open, inviting main level filled with stylish finishes and thoughtful updates. The kitchen features a beautiful backsplash and flows seamlessly into the main living space, making it perfect for everyday living and entertaining. A reverse-osmosis drinking water system adds another convenient upgrade. The beautifully finished walkout basement provides substantial additional living space with plenty of room to relax, entertain, work from home in a dedicated office area, or create a play or recreation space. A convenient half bath adds functionality and makes the lower level even more versatile for guests and everyday use. Outside, enjoy a fully fenced backyard, spacious patio, large shed with an overhead door, and peaceful wooded surroundings that offer privacy and a natural backdrop. The home is also equipped with a radon mitigation system for added peace of mind. The location is hard to beat—a short walk to Highland Elementary or enjoy a scenic walk to Colasanti’s Market. Highland Recreation Area is nearby for hiking, biking, swimming, camping, and year-round outdoor recreation, while the restaurants, shops, and charm of Downtown Milford are just a short drive away. With no HOA, newer construction, a ranch layout, finished walkout basement, great outdoor space, and convenient access to both Highland and Milford, this move-in-ready home offers an exceptional combination of comfort, location, and value....
Contact an agent
Home facts
- Year built:2021
- Subdivision & Development:RUGGLES & ST JOHNS
- Listing ID #:20261062486
- Added:8 day(s) ago
- Updated:August 16, 2026 at 11:01 PM
Rooms and interior
- Bedrooms:3
- Total bathrooms:3
- Full bathrooms:2
- Half bathrooms:1
- Rooms Total:6
- Basement Description:Finished, Full, Walk-Out Access
- Living area:2,650 sq. ft.
Heating and cooling
- Cooling:Ceiling Fans, Central Air
- Heating:Forced Air, Natural Gas
Structure and exterior
- Roof:Asphalt
- Year built:2021
- Building area:2,650 sq. ft.
- Lot area:0.38 Acres
- Architectural Style:Ranch
- Construction Materials:Vinyl Siding
- Exterior Features:Covered, Deck, Lighting, Patio, Porch
- Foundation Description:Active Radon Mitigation, Basement, Poured, Sump Pump
- Levels:One
Utilities
- Water:Well
- Sewer:Septic Tank
Finances and disclosures
- Price:$419,999
- Price per sq. ft.:$158.49
- Tax amount:$6,050
Features and amenities
- Appliances:Dishwasher, Dryer, Free Standing Gas Oven, Free Standing Refrigerator, Gas Cooktop, Stainless Steel Appliances, Washer, Water Softener Owned
Parking
- Parking description:No Garage

New listings near 206 S Saint John Road
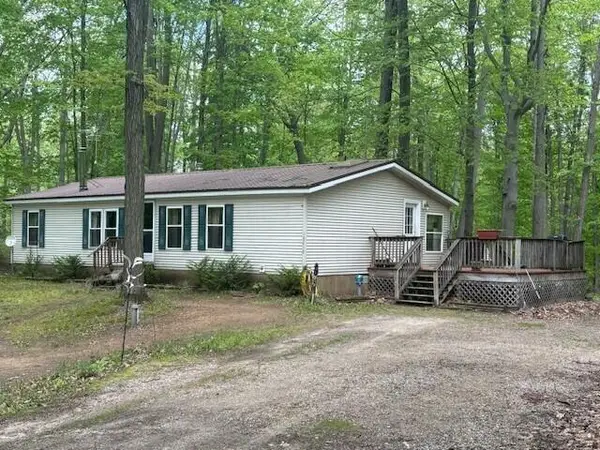 $157,900Pending3 beds 2 baths1,568 sq. ft.
18412 Royena Drive, Marion, MI 49665
MLS# 72026024452Listed by: BACKWOODS REALTY, LLC $375,000Active80 Acres
00 20 Mile Rd., Marion, MI 49665
MLS# 26009938Listed by: FELDE REALTY $447,900Active5 beds 4 baths3,211 sq. ft.
6757 19 Mile, Marion, MI 49665
MLS# 78080065923Listed by: ERA GREATER NORTH PROPERTIES


Protect your home and budget from life's surprises with an Assurant Home Warranty, backed by a partner that supports you through every step of homeownership. Explore Plans.
© 2023 - 2026 ERA Franchise Systems LLC. All rights reserved. ERA Franchise Systems LLC fully supports the principles of the Fair Housing Act and the Equal Opportunity Act. ERA, ERA Real Estate powered, and their respective logos are registered service marks of ERA Franchise Systems LLC. Each office is independently owned and operated.