
2345 Pine Bluffs CT, Highland, MI 48357
Local realty services provided by:ERA Prime Real Estate Group
2345 Pine Bluffs CT,Highland, MI 48357
$1,380,000
- 4 Beds
- 4 Baths
- 4,900 sq. ft.
- Single family
- Active
Listed by: mike anderson
Office: lpt realty, llc.
MLS#:20261086781
Source:MI_REALCOMP
Price summary
- Price:$1,380,000
- Price per sq. ft.:$281.63
- Monthly HOA dues:$141.67
About this home
Welcome to this extraordinary, custom-designed 4-bedroom, 3.5-bath dream home, where timeless elegance meets impeccable craftsmanship. Professionally designed and decorated by award-winning Veronica Simmons of Simmons & Co. Design, this remarkable residence has been recognized for its exceptional interiors, including a FRONT-COVER FEATURE in Detroit News Homestyle Magazine!
Every detail has been thoughtfully curated, from the custom light fixtures and designer window treatments to the Hunter Douglas plantation shutters featured on every window. The luxurious primary suite earned 2nd place in the International Dream Room Competition—a true testament to the home's extraordinary design.
The open-concept kitchen, featuring an oversized island, flows seamlessly into the impressive great room, creating an ideal setting for both elegant entertaining and everyday living. A custom California Closets pantry adds exceptional organization and functionality, while the spacious primary suite boasts a beautifully customized California Closets wardrobe.
Step outside to the oversized Trex deck overlooking a private, professionally landscaped backyard. The fully finished walkout lower level extends the home's living and entertaining possibilities, featuring a stylish bar area, exercise room, second office, full bathroom, custom built-in cabinetry, and a welcoming fireplace and seating area.
The outdoor living experience is equally impressive, with an oversized patio featuring a custom outdoor fireplace and private, covered hot tub—your own secluded retreat for relaxing and entertaining in every season.
A rare opportunity to own a truly distinctive home where award-winning design, custom luxury, and exceptional amenities come together beautifully. From the thoughtfully appointed interiors to the spectacular outdoor living spaces, this home offers a lifestyle that is as impressive as it is inviting....
Contact an agent
Home facts
- Year built:2018
- Subdivision & Development:COBBLESTONE CONDO
- Listing ID #:20261086781
- Added:17 day(s) ago
- Updated:November 15, 2026 at 11:24 AM
Rooms and interior
- Bedrooms:4
- Total bathrooms:4
- Full bathrooms:3
- Half bathrooms:1
- Rooms Total:13
- Basement Description:Daylight, Finished, Walk-Out Access
- Living area:4,900 sq. ft.
Heating and cooling
- Cooling:Ceiling Fans, Central Air
- Heating:Forced Air, Natural Gas
Structure and exterior
- Roof:Asphalt
- Year built:2018
- Building area:4,900 sq. ft.
- Lot area:1.01 Acres
- Lot Features:Corner Lot, Sprinklers, Wooded
- Architectural Style:Cape Cod
- Construction Materials:Brick, Stone
- Exterior Features:Covered, Deck, Gutter Guard System, Lighting, Patio, Porch, Spa/Hot-tub
- Foundation Description:Basement, Poured, Sump Pump
Utilities
- Water:Community, Public
- Sewer:Septic Tank
Finances and disclosures
- Price:$1,380,000
- Price per sq. ft.:$281.63
- Tax amount:$11,661
Features and amenities
- Appliances:Dishwasher, Disposal, Double Oven, Dryer, Gas Cooktop, Stainless Steel Appliances, Vented Exhaust Fan, Washer, Wine Refrigerator
- Laundry features:Laundry Room
- Amenities:High Speed Internet
Parking
- Parking description:Attached, Direct Access, Electricity In Garage, Garage Door Opener, Three Car Garage
- Garage spaces:3

New listings near 2345 Pine Bluffs CT
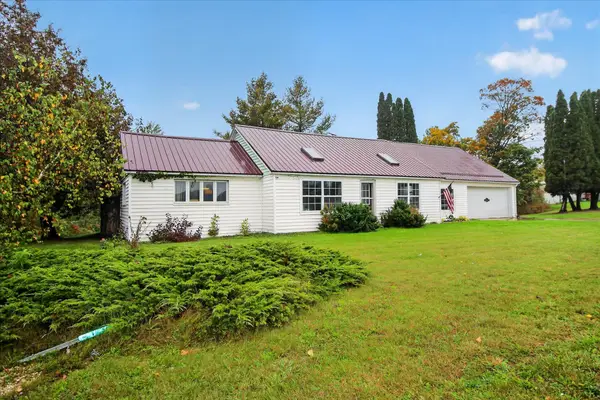 $185,000Active3 beds 2 baths1,504 sq. ft.
19883 Michigan 115, Marion, MI 49665
MLS# 26054116Listed by: BACKWOODS REALTY, LLC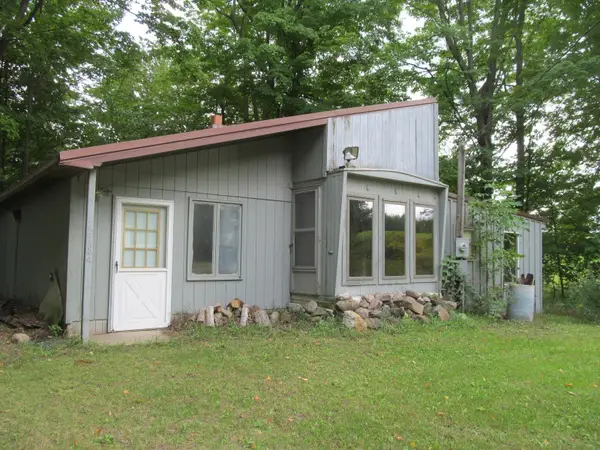 $44,900Active3 beds 1 baths1,274 sq. ft.
22484 90th, Marion, MI 49665
MLS# 78080073416Listed by: COLDWELL BANKER SCHMIDT-CADILLAC $171,000Active3 beds 2 baths1,533 sq. ft.
19540 70th AVE, Marion, MI 49665
MLS# 79080072668Listed by: 43 NORTH REALTY


Protect your home and budget from life's surprises with an Assurant Home Warranty, backed by a partner that supports you through every step of homeownership. Explore Plans.
© 2023 - 2026 ERA Franchise Systems LLC. All rights reserved. ERA Franchise Systems LLC fully supports the principles of the Fair Housing Act and the Equal Opportunity Act. ERA, ERA Real Estate powered, and their respective logos are registered service marks of ERA Franchise Systems LLC. Each office is independently owned and operated.