
241 Maple, Highland, MI 48357
Local realty services provided by:ERA Prime Real Estate Group
241 Maple,Highland, MI 48357
$20,000
- 3 Beds
- 2 Baths
- 1,152 sq. ft.
- Single family
- Active
Listed by: thomas c farrell
Office: crown real estate group
MLS#:20261089835
Source:MI_REALCOMP
Price summary
- Price:$20,000
- Price per sq. ft.:$17.36
- Monthly HOA dues:$794
About this home
This three-bedroom, two-bath manufactured home in Highland Hills MHC offers a functional open floor plan with a spacious living room flowing into the kitchen and dining area. The split-bedroom layout provides added privacy, with two bedrooms and a full bath on one end and a primary suite with its own bathroom on the opposite end. A storage shed provides additional space for outdoor items and storage. The home will require some updating and TLC, making it an opportunity for someone looking to make it their own. Convenient location with plenty of potential!
Contact an agent
Home facts
- Year built:2003
- Listing ID #:20261089835
- Added:5 day(s) ago
- Updated:November 15, 2026 at 11:24 AM
Rooms and interior
- Bedrooms:3
- Total bathrooms:2
- Full bathrooms:2
- Rooms Total:7
- Living area:1,152 sq. ft.
Heating and cooling
- Cooling:Ceiling Fans, Central Air
- Heating:Forced Air, Natural Gas
Structure and exterior
- Roof:Asphalt
- Year built:2003
- Building area:1,152 sq. ft.
- Architectural Style:Manufactured w/o Land
- Construction Materials:Vinyl Siding
- Exterior Features:Porch
- Foundation Description:Slab
- Levels:One
Utilities
- Water:Public
- Sewer:Public Sewer
Finances and disclosures
- Price:$20,000
- Price per sq. ft.:$17.36
Features and amenities
- Appliances:Dryer, Free Standing Electric Range, Free Standing Refrigerator, Washer
- Laundry features:Laundry Room
- Pool features:Community
Parking
- Parking description:No Garage

New listings near 241 Maple
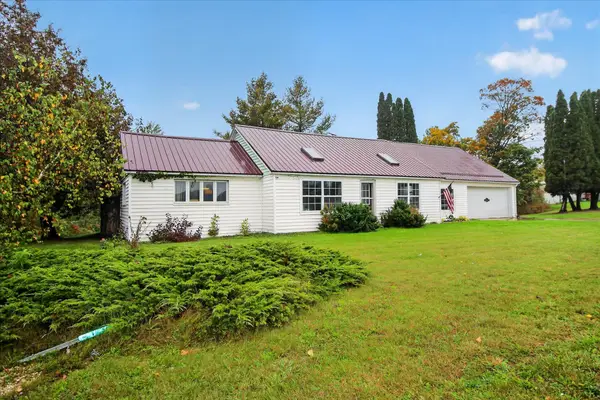 $185,000Active3 beds 2 baths1,504 sq. ft.
19883 Michigan 115, Marion, MI 49665
MLS# 26054116Listed by: BACKWOODS REALTY, LLC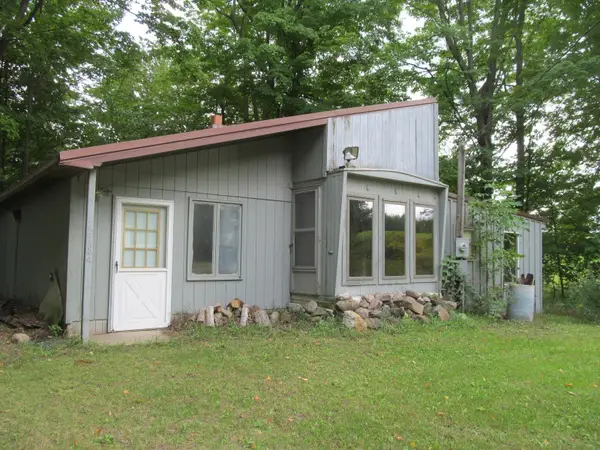 $44,900Active3 beds 1 baths1,274 sq. ft.
22484 90th, Marion, MI 49665
MLS# 78080073416Listed by: COLDWELL BANKER SCHMIDT-CADILLAC $171,000Active3 beds 2 baths1,533 sq. ft.
19540 70th AVE, Marion, MI 49665
MLS# 79080072668Listed by: 43 NORTH REALTY


Protect your home and budget from life's surprises with an Assurant Home Warranty, backed by a partner that supports you through every step of homeownership. Explore Plans.
© 2023 - 2026 ERA Franchise Systems LLC. All rights reserved. ERA Franchise Systems LLC fully supports the principles of the Fair Housing Act and the Equal Opportunity Act. ERA, ERA Real Estate powered, and their respective logos are registered service marks of ERA Franchise Systems LLC. Each office is independently owned and operated.