
2411 Dean Drive, Highland, MI 48356
Local realty services provided by:ERA Prime Real Estate Group
2411 Dean Drive,Highland, MI 48356
$264,900
- 2 Beds
- 1 Baths
- 887 sq. ft.
- Single family
- Pending
Listed by: sean grogan
Office: gearhead homes realty inc
MLS#:20261061325
Source:MI_REALCOMP
Price summary
- Price:$264,900
- Price per sq. ft.:$298.65
About this home
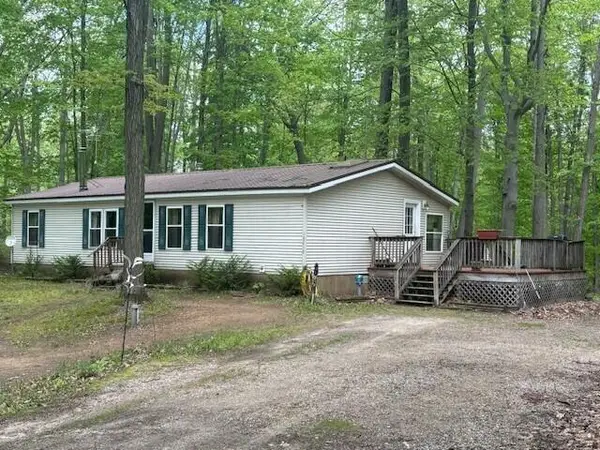
GEARHEAD DREAM HOME — WHERE THE GARAGE IS BIGGER THAN THE HOUSE! This is the one you've been waiting for! Located in Highland with beach access to Duck Lake and boat launch privileges, this unique property combines lake-life amenities with an absolutely incredible garage setup. The showstopper is the 2,400 SQ FT GARAGE, featuring a 50x50 footprint with attached lean-to, approximately 40x50 interior, soaring 18-FT INSULATED CEILINGS, loft space, and TWO garage doors allowing drive-through access to the backyard. Whether you're a car collector, mechanic, contractor, hobbyist, or simply need serious space for your toys, tools, boats, or equipment this garage is hard to beat! The home hasn't been forgotten! Inside you'll find new flooring, fresh interior paint and trim, a spacious primary bedroom with a walk-in closet, updated bathroom features, and newer dishwasher, microwave, garbage disposal and refrigerator. Additional improvements include new electrical, light fixtures, switches/outlets, water softener, under-sink RO system, and a fireplace with entertainment center. Enjoy Duck Lake access giving you the opportunity to spend your summers on the water without sacrificing the garage space you've always wanted. Even better, you're within walking distance of two convenience stores and a local meat market. Book your private showing today!...
Contact an agent
Home facts
- Year built:1968
- Subdivision & Development:DUCK LAKE
- Listing ID #:20261061325
- Added:10 day(s) ago
- Updated:August 13, 2026 at 08:41 AM
Rooms and interior
- Bedrooms:2
- Total bathrooms:1
- Full bathrooms:1
- Rooms Total:6
- Living area:887 sq. ft.
Heating and cooling
- Cooling:Ceiling Fans
- Heating:Forced Air, Natural Gas
Structure and exterior
- Roof:Asphalt
- Year built:1968
- Building area:887 sq. ft.
- Lot area:0.79 Acres
- Lot Features:Corner Lot, Dead End Street, Water View
- Architectural Style:Bungalow
- Construction Materials:Aluminum Siding
- Foundation Description:Block, Crawl Space
- Levels:One
Utilities
- Water:Well
- Sewer:Septic Tank
Finances and disclosures
- Price:$264,900
- Price per sq. ft.:$298.65
- Tax amount:$4,269
Features and amenities
- Appliances:Dishwasher, Disposal, Dryer, Free Standing Gas Range, Free Standing Refrigerator, Microwave, Stainless Steel Appliances, Washer, Water Softener Owned
Parking
- Parking description:Detached, Drive Through, Electricity In Garage, Four Car Garage, Oversized, Six or More Car Garage, Two Car Garage
- Garage spaces:12

New listings near 2411 Dean Drive
 $157,900Pending3 beds 2 baths1,568 sq. ft.
18412 Royena Drive, Marion, MI 49665
MLS# 72026024452Listed by: BACKWOODS REALTY, LLC $375,000Active80 Acres
00 20 Mile Rd., Marion, MI 49665
MLS# 26009938Listed by: FELDE REALTY $447,900Active5 beds 4 baths3,211 sq. ft.
6757 19 Mile, Marion, MI 49665
MLS# 78080065923Listed by: ERA GREATER NORTH PROPERTIES


Protect your home and budget from life's surprises with an Assurant Home Warranty, backed by a partner that supports you through every step of homeownership. Explore Plans.
© 2023 - 2026 ERA Franchise Systems LLC. All rights reserved. ERA Franchise Systems LLC fully supports the principles of the Fair Housing Act and the Equal Opportunity Act. ERA, ERA Real Estate powered, and their respective logos are registered service marks of ERA Franchise Systems LLC. Each office is independently owned and operated.