
2556 Elkridge CIR, Highland, MI 48356
Local realty services provided by:ERA Prime Real Estate Group
2556 Elkridge CIR,Highland, MI 48356
$434,900
- 3 Beds
- 3 Baths
- 1,930 sq. ft.
- Single family
- Active
Upcoming open houses
- Sun, Aug 1601:00 pm - 03:00 pm
Listed by: cynthia giacomazza
Office: keller williams realty lakeside
MLS#:58050218256
Source:MI_REALCOMP
Price summary
- Price:$434,900
- Price per sq. ft.:$225.34
- Monthly HOA dues:$18.75
About this home
*OPEN HOUSE SUNDAY AUG 16th 1pm-3pm**. HARD-TO-FIND, BEAUTIFULLY UPDATED RANCH IN HIGHLAND TWP! If you've been waiting for a newer ranch that's already been remodeled and meticulously maintained, this is the one. This pristine home is loaded with upgrades, including a beautifully remodeled kitchen and bathrooms, hardwood floors, updated lighting, under-cabinet lighting and all new appliances. The spacious layout offers convenient first-floor laundry, a generously sized den and comfortable one-level living. An electronic stair chair provides easy access to the basement and can be removed without damage if not needed. Outside, enjoy newer landscaping, a large lot and a highly desirable neighborhood. The oversized 3-car garage offers plenty of room for vehicles, storage and more. Newer roof and furnace add even more peace of mind. A nearby fire station is an added convenience. Finding a newer ranch with this level of updating, condition and care is extremely difficult-this home is truly move-in ready with upgrades galore!...
Contact an agent
Home facts
- Year built:2001
- Subdivision & Development:HUNTWOOD PLACE CONDO
- Listing ID #:58050218256
- Added:4 day(s) ago
- Updated:August 16, 2026 at 10:19 AM
Rooms and interior
- Bedrooms:3
- Total bathrooms:3
- Full bathrooms:2
- Half bathrooms:1
- Rooms Total:12
- Flooring:Hardwood
- Kitchen Description:Eat-in Kitchen
- Basement Description:Concrete, Unfinished
- Living area:1,930 sq. ft.
Heating and cooling
- Cooling:Central Air
- Heating:Forced Air, Natural Gas
Structure and exterior
- Year built:2001
- Building area:1,930 sq. ft.
- Lot area:0.47 Acres
- Lot Features:Corner Lot, Sprinklers
- Architectural Style:Ranch
- Construction Materials:Brick, Vinyl Siding
- Exterior Features:Patio, Porch
- Foundation Description:Basement
- Levels:One
Utilities
- Water:Shared Well
- Sewer:Septic Tank
Finances and disclosures
- Price:$434,900
- Price per sq. ft.:$225.34
- Tax amount:$6,497
Features and amenities
- Appliances:Dishwasher, Dryer, Microwave, Oven, Range, Refrigerator, Washer
- Amenities:Cathedral Ceilings, Walk-in Closets
Parking
- Parking description:Attached, Garage, Garage Door Opener, On Street, Side Entrance, Three Car Garage
- Garage spaces:3

New listings near 2556 Elkridge CIR
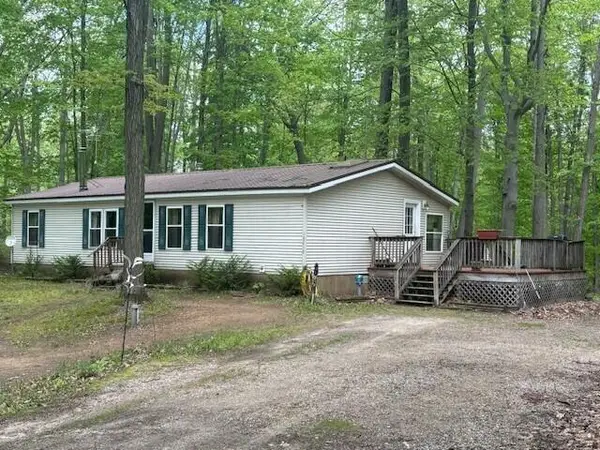 $157,900Pending3 beds 2 baths1,568 sq. ft.
18412 Royena Drive, Marion, MI 49665
MLS# 72026024452Listed by: BACKWOODS REALTY, LLC $375,000Active80 Acres
00 20 Mile Rd., Marion, MI 49665
MLS# 26009938Listed by: FELDE REALTY $447,900Active5 beds 4 baths3,211 sq. ft.
6757 19 Mile, Marion, MI 49665
MLS# 78080065923Listed by: ERA GREATER NORTH PROPERTIES


Protect your home and budget from life's surprises with an Assurant Home Warranty, backed by a partner that supports you through every step of homeownership. Explore Plans.
© 2023 - 2026 ERA Franchise Systems LLC. All rights reserved. ERA Franchise Systems LLC fully supports the principles of the Fair Housing Act and the Equal Opportunity Act. ERA, ERA Real Estate powered, and their respective logos are registered service marks of ERA Franchise Systems LLC. Each office is independently owned and operated.