
2884 Motorists Drive, Highland, MI 48356
Local realty services provided by:ERA Prime Real Estate Group
2884 Motorists Drive,Highland, MI 48356
$255,000
- 2 Beds
- 2 Baths
- 950 sq. ft.
- Single family
- Pending
Listed by: randy miller, jennifer l miller
Office: re/max eclipse clarkston
MLS#:20261060179
Source:MI_REALCOMP
Price summary
- Price:$255,000
- Price per sq. ft.:$268.42
- Monthly HOA dues:$27.08
About this home
Adorable ranch home completely renovated down to the studs in 2020 and nestled between private, spring-fed, all-sports Duck Lake and all-sports White Lake with access to both! Nearly everything was replaced during the renovation, including electrical, plumbing, insulation, drywall, flooring, roof, HVAC, windows, and more with fresh paint throughout in 2024—making this home feel practically brand new. Situated on an oversized lot consisting of three combined parcels—the largest on the street—the beautifully redesigned landscaping (2024-2026) creates exceptional curb appeal. Relax on the inviting covered front porch with its warm wood ceiling, the perfect place to enjoy your morning coffee. Inside, you'll love the bright open-concept floor plan featuring beautiful luxury vinyl plank flooring throughout the living room, dining room, kitchen, laundry room, and hallway. The spacious dining area flows seamlessly into the kitchen, complete with timeless white cabinetry with crown molding, dark countertops, and stainless steel refrigerator, microwave, and dishwasher. The primary suite offers a spacious bedroom with new carpet (2026), walk-in closet, and a beautiful private bath with granite countertops, ceramic tile flooring, and a tiled tub/shower. A second bedroom with brand-new carpet (2026) with a nearby half bath adds convenience. The versatile nook off the dining area is ideal for a home office. Step outside to the patio, a wonderful place to grill dinner and relax at the end of the day. A large basement provides abundant storage. Enjoy all the benefits of lake living! Duck Lake is a pristine spring-fed lake offering keyed access to a private beach, parks, walking trails, baseball and basketball courts & boat launch. Nearby White Lake features public beaches, parks, and additional boat launches. Conveniently located near M-59 & US-23 w/ access to shopping, restaurants & more. This charmer has it all! Be sure to view the 3D virtual tour for a complete walkthrough!...
Contact an agent
Home facts
- Year built:1934
- Subdivision & Development:SUPRVRS 1 - HIGHLAND TOWNSHIP
- Listing ID #:20261060179
- Added:12 day(s) ago
- Updated:August 13, 2026 at 08:41 AM
Rooms and interior
- Bedrooms:2
- Total bathrooms:2
- Full bathrooms:1
- Half bathrooms:1
- Rooms Total:7
- Basement Description:Unfinished
- Living area:950 sq. ft.
Heating and cooling
- Cooling:Ceiling Fans, Central Air
- Heating:Forced Air, Natural Gas
Structure and exterior
- Roof:Asphalt
- Year built:1934
- Building area:950 sq. ft.
- Lot area:0.33 Acres
- Lot Features:Level
- Architectural Style:Ranch
- Construction Materials:Vinyl Siding
- Exterior Features:Covered, Lighting, Patio, Porch
- Foundation Description:Basement, Block, Michigan Basement
- Levels:One
Utilities
- Water:Well
- Sewer:Septic Tank
Finances and disclosures
- Price:$255,000
- Price per sq. ft.:$268.42
- Tax amount:$2,944
Features and amenities
- Appliances:Dishwasher, Dryer, Free Standing Gas Range, Free Standing Refrigerator, Microwave, Washer
- Laundry features:Laundry Room
- Amenities:High Speed Internet
Parking
- Parking description:No Garage

New listings near 2884 Motorists Drive
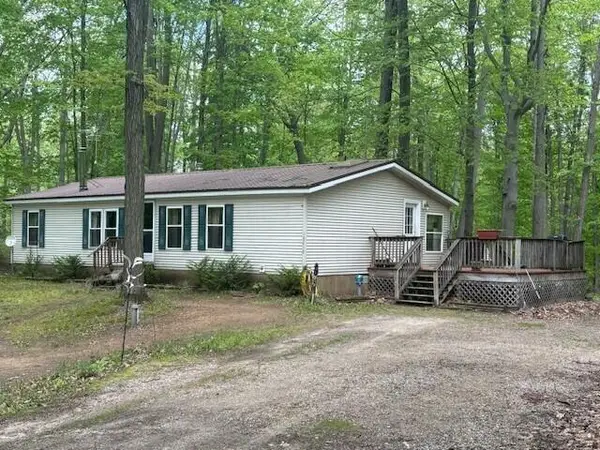 $157,900Pending3 beds 2 baths1,568 sq. ft.
18412 Royena Drive, Marion, MI 49665
MLS# 72026024452Listed by: BACKWOODS REALTY, LLC $375,000Active80 Acres
00 20 Mile Rd., Marion, MI 49665
MLS# 26009938Listed by: FELDE REALTY $447,900Active5 beds 4 baths3,211 sq. ft.
6757 19 Mile, Marion, MI 49665
MLS# 78080065923Listed by: ERA GREATER NORTH PROPERTIES


Protect your home and budget from life's surprises with an Assurant Home Warranty, backed by a partner that supports you through every step of homeownership. Explore Plans.
© 2023 - 2026 ERA Franchise Systems LLC. All rights reserved. ERA Franchise Systems LLC fully supports the principles of the Fair Housing Act and the Equal Opportunity Act. ERA, ERA Real Estate powered, and their respective logos are registered service marks of ERA Franchise Systems LLC. Each office is independently owned and operated.