
3291 High Knoll DR, Highland, MI 48356
Local realty services provided by:ERA Prime Real Estate Group
Listed by: patti gilman
Office: keller williams premier
MLS#:20261084615
Source:MI_REALCOMP
Price summary
- Price:$679,900
- Price per sq. ft.:$307.93
- Monthly HOA dues:$41.67
About this home
RARE OPPORTUNITY! BRAND-NEW CUSTOM-BUILT RANCH ON A PREMIUM POND-BACKING LOT WITH AN INCREDIBLE 26' X 40' ATTACHED GARAGE! Originally reserved by the builder for himself, this exceptional property offers outstanding quality, impressive curb appeal, and a fabulous open floor plan. The striking brick, stone, and vinyl exterior features a covered front porch and Craftsman-style entry door. A spacious foyer welcomes you inside, with a private office and attractive iron-railed staircase leading to the massive unfinished walkout lower level. Soaring cathedral ceilings extend throughout the great room, kitchen, and dining area, creating a bright, open atmosphere. The great room features a beautiful stone-surround gas fireplace, ceiling fan, and preparation for a wall-mounted TV. The gorgeous kitchen boasts custom two-tone cabinetry, granite countertops, snack bar, stainless steel appliances, five-burner gas range with convection and air-fry oven features, tile backsplash, and deep sink with gooseneck faucet. The primary suite overlooks the backyard and offers a beautiful private bath with double granite vanities, tiled walk-in shower with Euro-style glass door, and fully outfitted 8' x 8' walk-in closet. Two additional spacious bedrooms, a lovely full bathroom, and convenient laundry room with cabinetry and sink complete the main level. The enormous walkout basement offers excellent future finishing potential, plumbing for a full bathroom, engineered wood I-joists, and sliding glass door access to a poured patio. High-efficiency furnace and water heater. Beautiful subdivision, Huron Valley Schools, and an outstanding opportunity to own a brand-new ranch at an attractive price! DON'T MISS THIS ONE!...
Contact an agent
Home facts
- Year built:2026
- Subdivision & Development:KNOLL VIEW OCCPN 1524
- Listing ID #:20261084615
- Added:3 day(s) ago
- Updated:October 27, 2026 at 10:07 AM
Rooms and interior
- Bedrooms:3
- Total bathrooms:3
- Full bathrooms:2
- Half bathrooms:1
- Rooms Total:8
- Basement Description:Bath Stubbed, Daylight, Full, Unfinished, Walk-Out Access
- Living area:2,208 sq. ft.
Heating and cooling
- Cooling:Ceiling Fans, Central Air
- Heating:Forced Air, High Efficiency Sealed Combustion, Natural Gas
Structure and exterior
- Roof:Asphalt
- Year built:2026
- Building area:2,208 sq. ft.
- Lot area:0.82 Acres
- Lot Features:Level, Water View
- Architectural Style:Ranch
- Construction Materials:Brick, Stone, Vinyl Siding
- Exterior Features:Chimney Caps, Covered, Gutter Guard System, Patio, Porch
- Foundation Description:Basement, Poured, Sump Pump
- Levels:One
Utilities
- Water:Well
- Sewer:Septic Tank
Finances and disclosures
- Price:$679,900
- Price per sq. ft.:$307.93
- Tax amount:$733
Features and amenities
- Appliances:Built-In Gas Range, Convection Oven, Dishwasher, Disposal, Free Standing Gas Oven, Free Standing Refrigerator, Ice Maker, Microwave, Self Cleaning Oven, Stainless Steel Appliances
- Laundry features:Gas Dryer Hookup, Laundry Room, Washer Hookup
- Amenities:Entrance Foyer, Programmable Thermostat
Parking
- Parking description:Attached, Direct Access, Electricity In Garage, Garage Door Opener, Garage Faces Front, Oversized, Three Car Garage
- Garage spaces:3

New listings near 3291 High Knoll DR
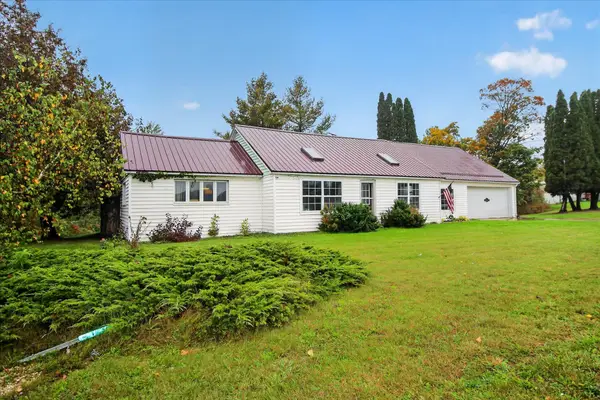 $199,900Active3 beds 2 baths1,504 sq. ft.
19883 Michigan 115, Marion, MI 49665
MLS# 26054116Listed by: BACKWOODS REALTY, LLC $99,900Active26 Acres
19637 70th Avenue, Marion, MI 49665
MLS# 26052724Listed by: TERRAQUEST REAL ESTATE & LAND COMPANY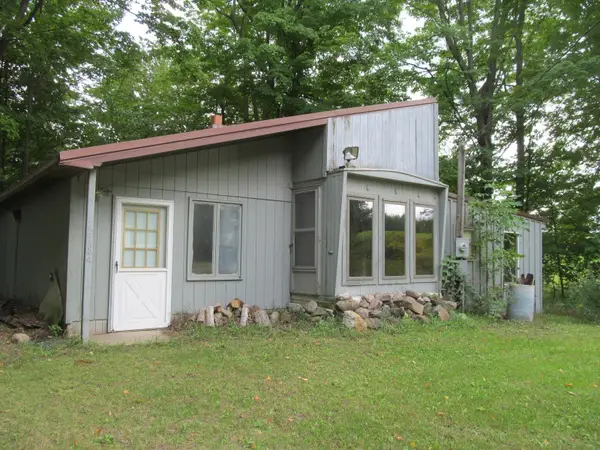 $49,900Active3 beds 1 baths1,274 sq. ft.
22484 90th AVE, Marion, MI 49665
MLS# 78080073416Listed by: COLDWELL BANKER SCHMIDT-CADILLAC $171,000Active3 beds 2 baths1,533 sq. ft.
19540 70th AVE, Marion, MI 49665
MLS# 79080072668Listed by: 43 NORTH REALTY $375,000Pending80 Acres
00 20 Mile Rd., Marion, MI 49665
MLS# 26009938Listed by: FELDE REALTY


Protect your home and budget from life's surprises with an Assurant Home Warranty, backed by a partner that supports you through every step of homeownership. Explore Plans.
© 2023 - 2026 ERA Franchise Systems LLC. All rights reserved. ERA Franchise Systems LLC fully supports the principles of the Fair Housing Act and the Equal Opportunity Act. ERA, ERA Real Estate powered, and their respective logos are registered service marks of ERA Franchise Systems LLC. Each office is independently owned and operated.