
3455 Ramada Drive, Highland, MI 48356
Local realty services provided by:ERA Prime Real Estate Group
3455 Ramada Drive,Highland, MI 48356
$340,000
- 3 Beds
- 3 Baths
- 3,378 sq. ft.
- Single family
- Active
Listed by: todd a rall
Office: keller williams ann arbor market center
MLS#:20261061684
Source:MI_REALCOMP
Price summary
- Price:$340,000
- Price per sq. ft.:$100.65
- Monthly HOA dues:$8.33
About this home
A rare waterfront opportunity in highly desirable Axford Acres! This beautifully maintained 3-bedroom, 2.5-bath ranch sits on a breathtaking private 4–5 acre spring-fed pond, offering sandy beach frontage, crystal-clear water, and incredible panoramic views year-round. Enjoy your own private waterfront setting right outside your door, perfect for swimming, relaxing, entertaining, and taking in the peaceful surroundings. As an added bonus, homeowners also enjoy private all-sports Duck Lake access just blocks away, complete with a beach area, picnic space, and private boat launch access—giving you the best of both worlds with a tranquil private pond and access to all-sports lake living. Inside, the ranch-style layout offers comfortable main-floor living along with a fully finished basement providing even more space to spread out, entertain, or create additional recreation and flex areas. Recent updates include a new water heater and sump pump in 2026. A fantastic opportunity to enjoy privacy, waterfront living, and all-sports lake access in one of Highland Township’s most desirable communities!...
Contact an agent
Home facts
- Year built:1971
- Subdivision & Development:AXFORD ACRES 9
- Listing ID #:20261061684
- Added:8 day(s) ago
- Updated:August 16, 2026 at 10:19 AM
Rooms and interior
- Bedrooms:3
- Total bathrooms:3
- Full bathrooms:2
- Half bathrooms:1
- Rooms Total:8
- Basement Description:Finished, Full
- Living area:3,378 sq. ft.
Heating and cooling
- Cooling:Ceiling Fans, Central Air
- Heating:Forced Air, Natural Gas
Structure and exterior
- Roof:Asphalt
- Year built:1971
- Building area:3,378 sq. ft.
- Lot area:0.6 Acres
- Lot Features:Level, Water View, Wooded
- Architectural Style:Ranch
- Construction Materials:Brick
- Exterior Features:Lighting, Patio, Porch
- Foundation Description:Basement, Block
- Levels:One
Utilities
- Water:Well
- Sewer:Septic Tank
Finances and disclosures
- Price:$340,000
- Price per sq. ft.:$100.65
- Tax amount:$4,656
Features and amenities
- Appliances:Dishwasher, Free Standing Electric Range, Free Standing Refrigerator
- Amenities:High Speed Internet
Parking
- Parking description:Attached, Two Car Garage
- Garage spaces:2

New listings near 3455 Ramada Drive
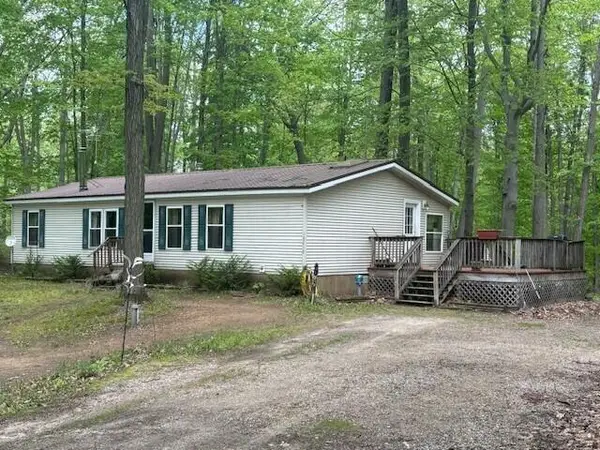 $157,900Pending3 beds 2 baths1,568 sq. ft.
18412 Royena Drive, Marion, MI 49665
MLS# 72026024452Listed by: BACKWOODS REALTY, LLC $375,000Active80 Acres
00 20 Mile Rd., Marion, MI 49665
MLS# 26009938Listed by: FELDE REALTY $447,900Active5 beds 4 baths3,211 sq. ft.
6757 19 Mile, Marion, MI 49665
MLS# 78080065923Listed by: ERA GREATER NORTH PROPERTIES


Protect your home and budget from life's surprises with an Assurant Home Warranty, backed by a partner that supports you through every step of homeownership. Explore Plans.
© 2023 - 2026 ERA Franchise Systems LLC. All rights reserved. ERA Franchise Systems LLC fully supports the principles of the Fair Housing Act and the Equal Opportunity Act. ERA, ERA Real Estate powered, and their respective logos are registered service marks of ERA Franchise Systems LLC. Each office is independently owned and operated.