
3519 Woodland Drive, Highland, MI 48356
Local realty services provided by:ERA Prime Real Estate Group
3519 Woodland Drive,Highland, MI 48356
$475,999
- 3 Beds
- 2 Baths
- 1,508 sq. ft.
- Single family
- Active
Listed by: larry klavitter
Office: kw showcase realty
MLS#:20261067649
Source:MI_REALCOMP
Price summary
- Price:$475,999
- Price per sq. ft.:$315.65
- Monthly HOA dues:$27.08
About this home
Rare waterfront opportunity in the highly desirable 7 Harbors community! Situated on a double corner lot with 100 feet of wide canal frontage, this home offers quick and easy access in either direction to all-sports White Lake. Spend your summers boating, swimming, fishing, or entertaining in the spacious yard—the setting is already here; just bring the boat.
Inside, you’ll find an updated kitchen and a partially updated primary bathroom. While portions of the home are ready for your personal touch, the price reflects the updates still needed and creates an excellent opportunity to make the home your own.
The electrical system has been updated and includes a connection for a portable generator to help keep the home powered during outages. Additional improvements include a tankless water heater, heated gutters with gutter guards, and a roof replaced approximately eleven years ago.
Waterfront homes with this much frontage, outdoor space, and access to White Lake don’t come along often. With a few updates, this property has the setting and potential to become something truly special....
Contact an agent
Home facts
- Year built:1952
- Subdivision & Development:SUPRVRS OF SEVEN HARBORS
- Listing ID #:20261067649
- Added:1 day(s) ago
- Updated:August 27, 2026 at 12:59 AM
Rooms and interior
- Bedrooms:3
- Total bathrooms:2
- Full bathrooms:2
- Rooms Total:7
- Living area:1,508 sq. ft.
Heating and cooling
- Cooling:Central Air
- Heating:Forced Air, Natural Gas
Structure and exterior
- Year built:1952
- Building area:1,508 sq. ft.
- Lot area:0.28 Acres
- Lot Features:Corner Lot
- Architectural Style:Ranch
- Construction Materials:Vinyl Siding
- Foundation Description:Crawl Space
- Levels:One
Utilities
- Water:Well
- Sewer:Septic Tank
Finances and disclosures
- Price:$475,999
- Price per sq. ft.:$315.65
- Tax amount:$3,424
Features and amenities
- Appliances:Dryer, Washer
Parking
- Parking description:Attached, Two Car Garage
- Garage spaces:2

New listings near 3519 Woodland Drive
- New
 $179,000Active3 beds 2 baths1,533 sq. ft.
19540 70th, Marion, MI 49665
MLS# 79080072668Listed by: 43 NORTH REALTY 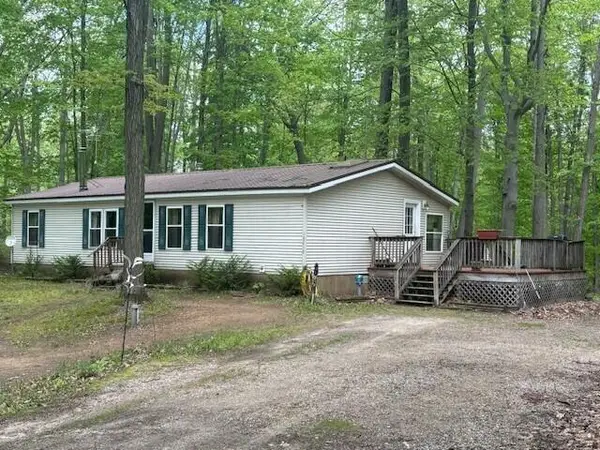 $157,900Pending3 beds 2 baths1,568 sq. ft.
18412 Royena Drive, Marion, MI 49665
MLS# 72026024452Listed by: BACKWOODS REALTY, LLC $375,000Active80 Acres
00 20 Mile Rd., Marion, MI 49665
MLS# 26009938Listed by: FELDE REALTY $447,900Active5 beds 4 baths3,211 sq. ft.
6757 19 Mile, Marion, MI 49665
MLS# 78080065923Listed by: ERA GREATER NORTH PROPERTIES


Protect your home and budget from life's surprises with an Assurant Home Warranty, backed by a partner that supports you through every step of homeownership. Explore Plans.
© 2023 - 2026 ERA Franchise Systems LLC. All rights reserved. ERA Franchise Systems LLC fully supports the principles of the Fair Housing Act and the Equal Opportunity Act. ERA, ERA Real Estate powered, and their respective logos are registered service marks of ERA Franchise Systems LLC. Each office is independently owned and operated.