
3655 Lido, Highland, MI 48356
Local realty services provided by:ERA Prime Real Estate Group
3655 Lido,Highland, MI 48356
$329,000
- 4 Beds
- 2 Baths
- 1,842 sq. ft.
- Single family
- Active
Listed by: priscilla r watts
Office: kw realty livingston
MLS#:20261088534
Source:MI_REALCOMP
Price summary
- Price:$329,000
- Price per sq. ft.:$178.61
- Monthly HOA dues:$6.67
About this home
Step inside this charming 4-bedroom, 2 full bath, 1 1/2 story cape-cod that is ready for immediate occupancy. Delightful, spacious living room with large windows leads into the bright and sunny kitchen and eating area. This kitchen comes equipped with all appliances, beautiful almond cabinetry, updated flooring, and a lovely view overlooking the backyard. The dining area opens to a sliding glass door leading to the ample sized wood deck and private, grassy area with mature trees. (Gazebo, patio set, and grill (plumbed for gas) included). The main floor also includes 2 bedrooms, and a full bathroom w/ tub/shower combo. Upstairs, there are two large sized bedrooms, and another full bathroom w/ tub/shower combo. Don't miss the attic access door for additional enclosed knee-wall under-eave storage the length of the entire upstairs floor. Take a peek in the finished basement. There you'll find additional room for entertainment (train table included), a laundry area, and a workshop area with work bench (included), with plenty of room for more storage. This Axford Acres subdivision has beach access, a boat launch to Duck Lake, and a low HOA fee of only $80/year....
Contact an agent
Home facts
- Year built:1977
- Subdivision & Development:AXFORD ACRES 14
- Listing ID #:20261088534
- Added:5 day(s) ago
- Updated:November 15, 2026 at 05:09 PM
Rooms and interior
- Bedrooms:4
- Total bathrooms:2
- Full bathrooms:2
- Rooms Total:9
- Basement Description:Finished
- Living area:1,842 sq. ft.
Heating and cooling
- Cooling:Ceiling Fans, Central Air
- Heating:Forced Air, Natural Gas
Structure and exterior
- Roof:Asphalt
- Year built:1977
- Building area:1,842 sq. ft.
- Lot area:0.38 Acres
- Architectural Style:Cape Cod
- Construction Materials:Brick, Wood Siding
- Exterior Features:Covered, Deck, Lighting, Porch
- Foundation Description:Basement, Poured
Utilities
- Water:Community
- Sewer:Septic Tank
Finances and disclosures
- Price:$329,000
- Price per sq. ft.:$178.61
- Tax amount:$2,626
Features and amenities
- Appliances:Dishwasher, Dryer, Free Standing Electric Range, Free Standing Refrigerator, Microwave, Washer
- Laundry features:Laundry Room
Parking
- Parking description:Attached, Electricity In Garage, Garage Door Opener, Garage Faces Front, Two Car Garage, Workshop in Garage
- Garage spaces:2

New listings near 3655 Lido
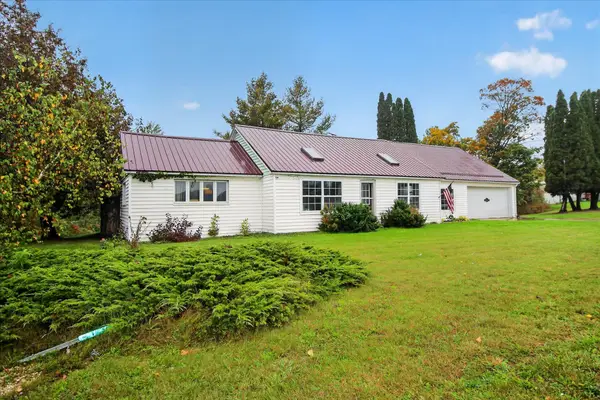 $185,000Active3 beds 2 baths1,504 sq. ft.
19883 Michigan 115, Marion, MI 49665
MLS# 26054116Listed by: BACKWOODS REALTY, LLC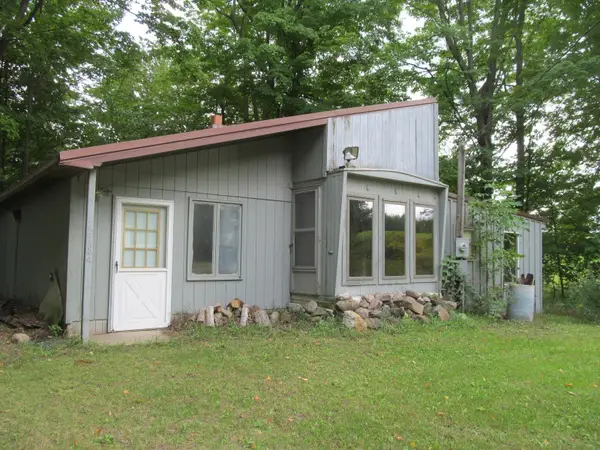 $44,900Active3 beds 1 baths1,274 sq. ft.
22484 90th, Marion, MI 49665
MLS# 78080073416Listed by: COLDWELL BANKER SCHMIDT-CADILLAC $171,000Active3 beds 2 baths1,533 sq. ft.
19540 70th AVE, Marion, MI 49665
MLS# 79080072668Listed by: 43 NORTH REALTY


Protect your home and budget from life's surprises with an Assurant Home Warranty, backed by a partner that supports you through every step of homeownership. Explore Plans.
© 2023 - 2026 ERA Franchise Systems LLC. All rights reserved. ERA Franchise Systems LLC fully supports the principles of the Fair Housing Act and the Equal Opportunity Act. ERA, ERA Real Estate powered, and their respective logos are registered service marks of ERA Franchise Systems LLC. Each office is independently owned and operated.