
490 Gleneagles, Highland, MI 48357
Local realty services provided by:ERA Prime Real Estate Group
490 Gleneagles,Highland, MI 48357
$599,999
- 4 Beds
- 3 Baths
- 3,758 sq. ft.
- Single family
- Active
Upcoming open houses
- Sun, Nov 0102:00 pm - 04:00 pm
Listed by: allison fishwick
Office: prime + property
MLS#:20261081957
Source:MI_REALCOMP
Price summary
- Price:$599,999
- Price per sq. ft.:$159.66
- Monthly HOA dues:$83.33
About this home
EXCEPTIONAL OPPORTUNITY TO LIVE AT PRESTWICK VILLAGE GOLF COMMUNITY ON THE 5TH TEE!!! CALLING ALL GOLFERS; BE READY FOR THE START OF NEXT SEASON - AND ENJOY THE VIEW FROM YOUR PATIO TOO ! THIS LOVELY CAPE COD IS SITUATED ON JUST SHY OF 1/2 AN ACRE COMPLETE W/ 3+ CAR SIDE ENTRY ATT GARAGE - MAIN FLOOR OFFERS GENEROUS PRIMARY SUITE W/ OVERSIZED PRIMARY BATH, JET TUB, AND WALK IN CLOSET - HUGE GREAT ROOM W/ SOARING CEILINGS - MASSIVE KITCHEN W/ EATING SPACE AND DOORWALL TO PATIO - LANDSCAPE POND AND THE COURSE !FORMAL DINING ROOM AS WELL AND OFFICE OFF THE FOYER W/ FRENCH DOORS FOR THAT WORK FROM HOME ! MAIN FLOOR LAUNDRY TO THE ATT GARAGE- 3 ADDITIONAL BEDROOMS AND BATH UP AND AWESOME FINISHED BASEMENT W/ EQUALLY AS LARGE UNFINISHED SIDE TOO ! COME ENJOY RESORT AMENITIES INCLUDING - CLUB HOUSE - LAP POOL -WADING POOL - SWIMMING POOL - FITNESS CENTER - DINING - TENNIS COURTS - SPA -WALKING TRAILS - PLAYGROUNDS - AND, OF COURSE, THE AWESOME 18 - HOLE PRIVATE CHAMPIONSHIP GOLF COURSE AND 26 ACRE PRACTICE FACILITY! THIS SPRAWLING HOME OFFERS MANY POSSIBILITIES TO ENJOY OR PERSONALIZE -RARE GEM TO LIVE ON THE COURSE! THESE DO NOT COME AVAILABLE OFTEN SO NOW IS A GREAT TIME TO JUMP INTO THIS RESORT PRIVATE COMMUNITY ! IDEALLY LOCATED MINUTES TO DOWNTOWN MILFORD AND M-59 ACCESS JUST DOWN THE ROAD ! COME ON OVER !...
Contact an agent
Home facts
- Year built:1999
- Subdivision & Development:PRESTWICK VILLAGE OCCPN 875
- Listing ID #:20261081957
- Added:4 day(s) ago
- Updated:October 28, 2026 at 10:09 AM
Rooms and interior
- Bedrooms:4
- Total bathrooms:3
- Full bathrooms:2
- Half bathrooms:1
- Rooms Total:11
- Basement Description:Finished, Full
- Living area:3,758 sq. ft.
Heating and cooling
- Cooling:Ceiling Fans, Central Air
- Heating:Forced Air, Natural Gas
Structure and exterior
- Roof:Asphalt
- Year built:1999
- Building area:3,758 sq. ft.
- Lot area:0.42 Acres
- Lot Features:On Golf Course, Sprinklers
- Architectural Style:Cape Cod
- Construction Materials:Brick
- Exterior Features:Covered, Lighting, Patio, Porch
- Foundation Description:Basement, Poured
- Levels:Two
Utilities
- Water:Community
- Sewer:Septic Tank
Finances and disclosures
- Price:$599,999
- Price per sq. ft.:$159.66
- Tax amount:$5,584
Features and amenities
- Appliances:Dishwasher, Disposal, Double Oven, Dryer, Electric Cooktop, Free Standing Refrigerator, Microwave, Washer
- Laundry features:Laundry Room
- Amenities:Entrance Foyer
- Pool features:Community, In Ground, Outdoor Pool
Parking
- Parking description:Attached, Electricity In Garage, Garage Door Opener, Three Car Garage
- Garage spaces:3

New listings near 490 Gleneagles
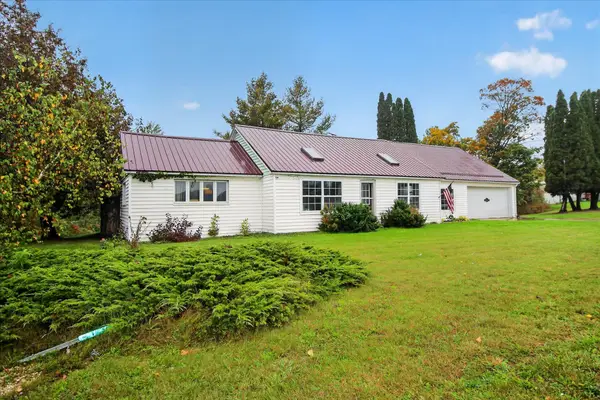 $199,900Active3 beds 2 baths1,504 sq. ft.
19883 Michigan 115, Marion, MI 49665
MLS# 26054116Listed by: BACKWOODS REALTY, LLC $99,900Active26 Acres
19637 70th Avenue, Marion, MI 49665
MLS# 26052724Listed by: TERRAQUEST REAL ESTATE & LAND COMPANY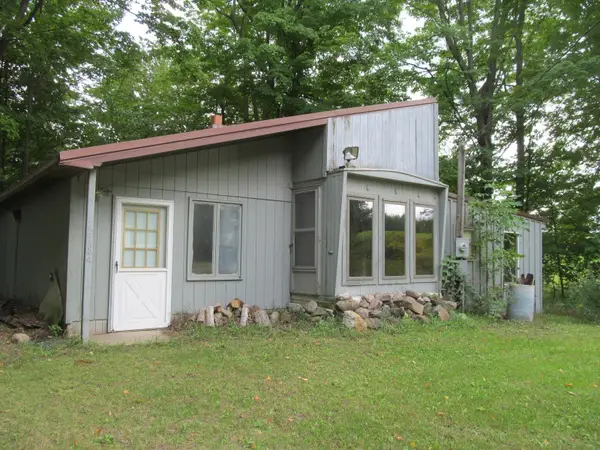 $49,900Active3 beds 1 baths1,274 sq. ft.
22484 90th AVE, Marion, MI 49665
MLS# 78080073416Listed by: COLDWELL BANKER SCHMIDT-CADILLAC $171,000Active3 beds 2 baths1,533 sq. ft.
19540 70th AVE, Marion, MI 49665
MLS# 79080072668Listed by: 43 NORTH REALTY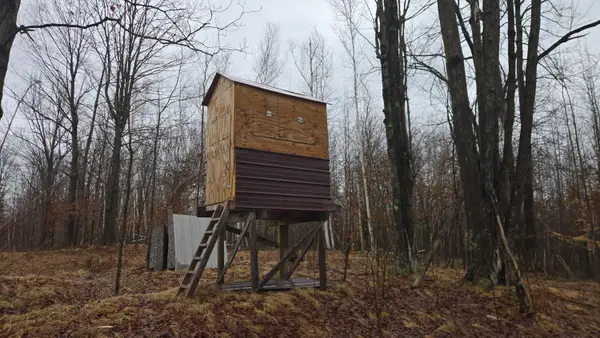 $375,000Pending80 Acres
00 20 Mile Rd., Marion, MI 49665
MLS# 26009938Listed by: FELDE REALTY


Protect your home and budget from life's surprises with an Assurant Home Warranty, backed by a partner that supports you through every step of homeownership. Explore Plans.
© 2023 - 2026 ERA Franchise Systems LLC. All rights reserved. ERA Franchise Systems LLC fully supports the principles of the Fair Housing Act and the Equal Opportunity Act. ERA, ERA Real Estate powered, and their respective logos are registered service marks of ERA Franchise Systems LLC. Each office is independently owned and operated.