
835 Oakgrove, Highland, MI 48356
Local realty services provided by:ERA Prime Real Estate Group
835 Oakgrove,Highland, MI 48356
$350,000
- 3 Beds
- 2 Baths
- 2,173 sq. ft.
- Single family
- Pending
Listed by: janice stuckey
Office: american associates inc
MLS#:20261060223
Source:MI_REALCOMP
Price summary
- Price:$350,000
- Price per sq. ft.:$161.07
- Monthly HOA dues:$20.83
About this home
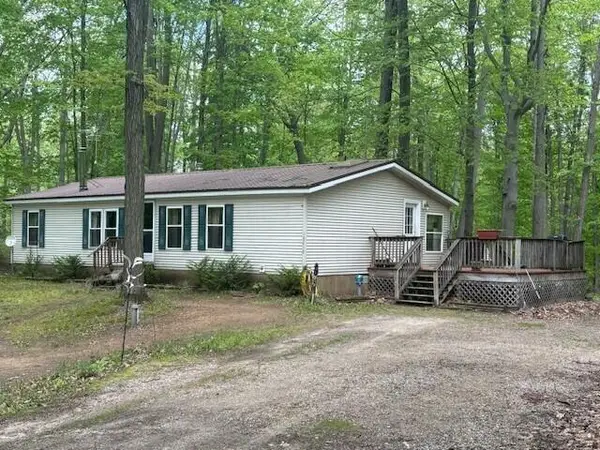
Beautiful 3 bedroom 2 bath home on triple lot, almost a half acre, private, fenced yard. Completely updated throughout. 3 large bedrooms, tons of closet space, hardwood floors, newly updated tile baths. Newer island kitchen with custom cabinets and granite countertops. Lovely brick, gas fireplace in living room, formal dining room. First floor laundry. New stainless steel appliances. New septic tank and field in 2017. New water softener 2025, newer roof, siding hot water heater, furnace and shed. Newly painted in 2025. Private lake access to Upper Pettibone Lake through association beach & boat launch just down the road. Room to roam and entertain in your private backyard, with ambiance, large patio and a firepit. Convenient location, highly sought after Huron Valley schools, super clean, immediate possession! Association dues cover road maintenance and beach maintenance.
Contact an agent
Home facts
- Year built:1968
- Subdivision & Development:OAK HEIGHTS
- Listing ID #:20261060223
- Added:14 day(s) ago
- Updated:August 13, 2026 at 08:41 AM
Rooms and interior
- Bedrooms:3
- Total bathrooms:2
- Full bathrooms:1
- Half bathrooms:1
- Rooms Total:8
- Basement Description:Daylight, Finished, Full, Walk-Out Access
- Living area:2,173 sq. ft.
Heating and cooling
- Cooling:Central Air
- Heating:Forced Air, Natural Gas
Structure and exterior
- Roof:Asphalt
- Year built:1968
- Building area:2,173 sq. ft.
- Lot area:0.46 Acres
- Architectural Style:Split Level
- Construction Materials:Brick, Vinyl Siding
- Exterior Features:Lighting, Patio
- Foundation Description:Basement, Block
- Levels:Tri-Level
Utilities
- Water:Well
- Sewer:Septic Tank
Finances and disclosures
- Price:$350,000
- Price per sq. ft.:$161.07
- Tax amount:$4,675
Features and amenities
- Appliances:Built-In Gas Oven, Built-In Refrigerator, Dishwasher, Dryer, Microwave, Stainless Steel Appliances, Washer, Water Softener Owned
- Laundry features:Laundry Room
- Amenities:Entrance Foyer, High Speed Internet
Parking
- Parking description:Assigned 2 Spaces, Attached, Direct Access, Driveway, Electricity In Garage, Garage Door Opener, Garage Faces Side, Side Entrance, Two Car Garage
- Garage spaces:2

New listings near 835 Oakgrove
 $157,900Pending3 beds 2 baths1,568 sq. ft.
18412 Royena Drive, Marion, MI 49665
MLS# 72026024452Listed by: BACKWOODS REALTY, LLC $375,000Active80 Acres
00 20 Mile Rd., Marion, MI 49665
MLS# 26009938Listed by: FELDE REALTY $447,900Active5 beds 4 baths3,211 sq. ft.
6757 19 Mile, Marion, MI 49665
MLS# 78080065923Listed by: ERA GREATER NORTH PROPERTIES


Protect your home and budget from life's surprises with an Assurant Home Warranty, backed by a partner that supports you through every step of homeownership. Explore Plans.
© 2023 - 2026 ERA Franchise Systems LLC. All rights reserved. ERA Franchise Systems LLC fully supports the principles of the Fair Housing Act and the Equal Opportunity Act. ERA, ERA Real Estate powered, and their respective logos are registered service marks of ERA Franchise Systems LLC. Each office is independently owned and operated.